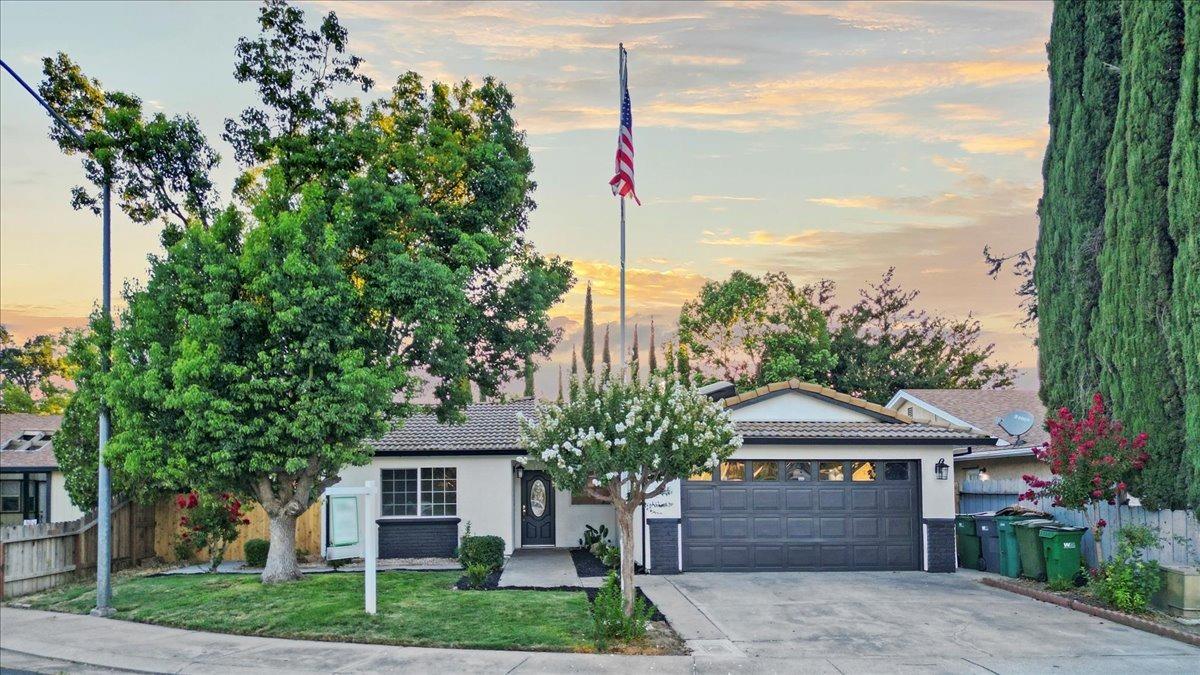

Single-story home with a double garage, landscaped lawn, and American flag at sunset.
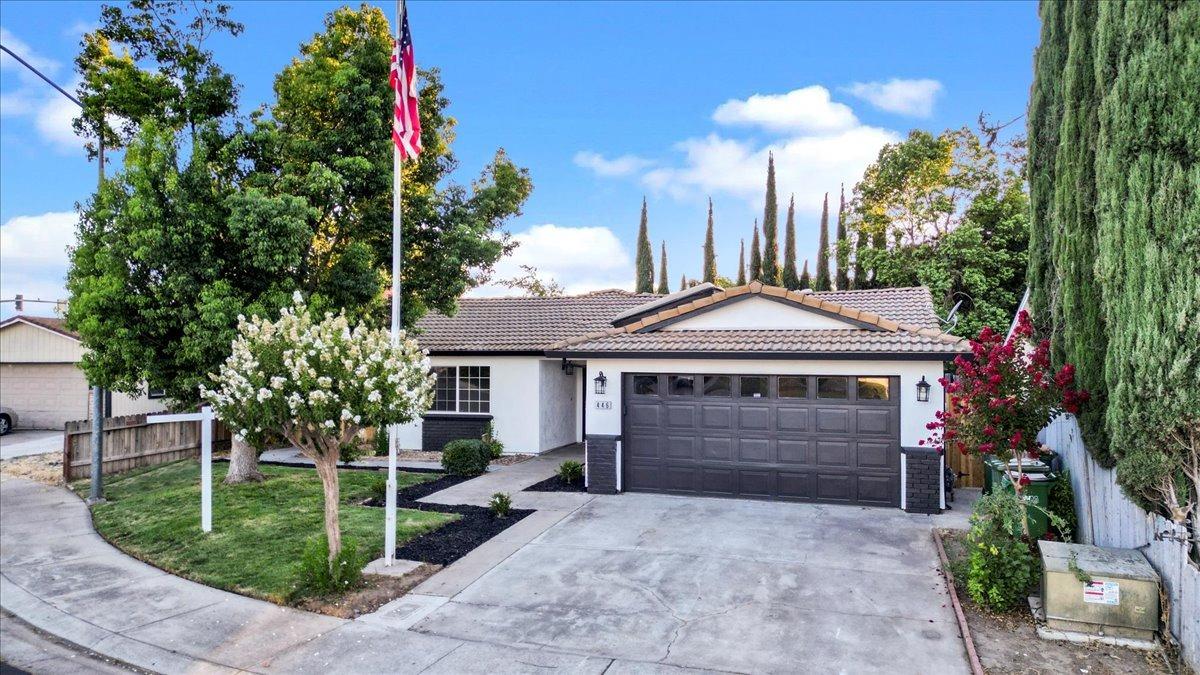
Single-story home with a dark two-car garage, wide driveway, landscaped front yard, and American flag.
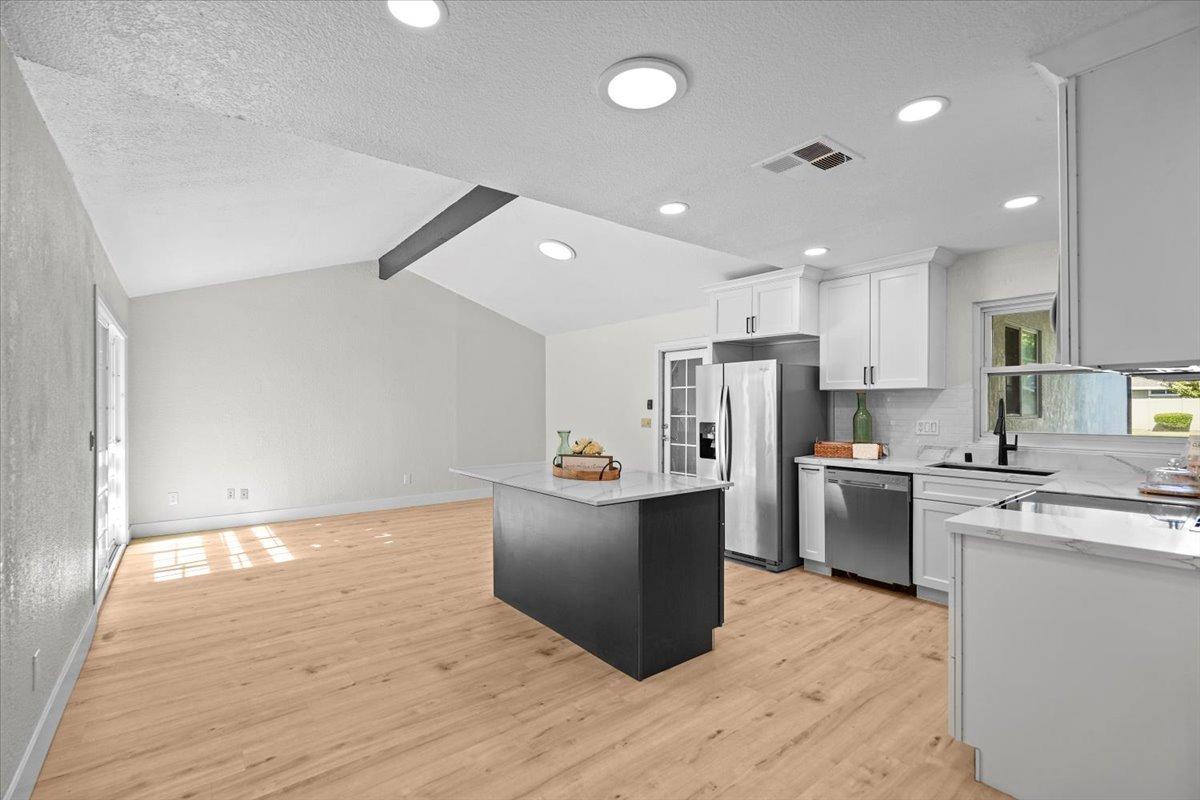
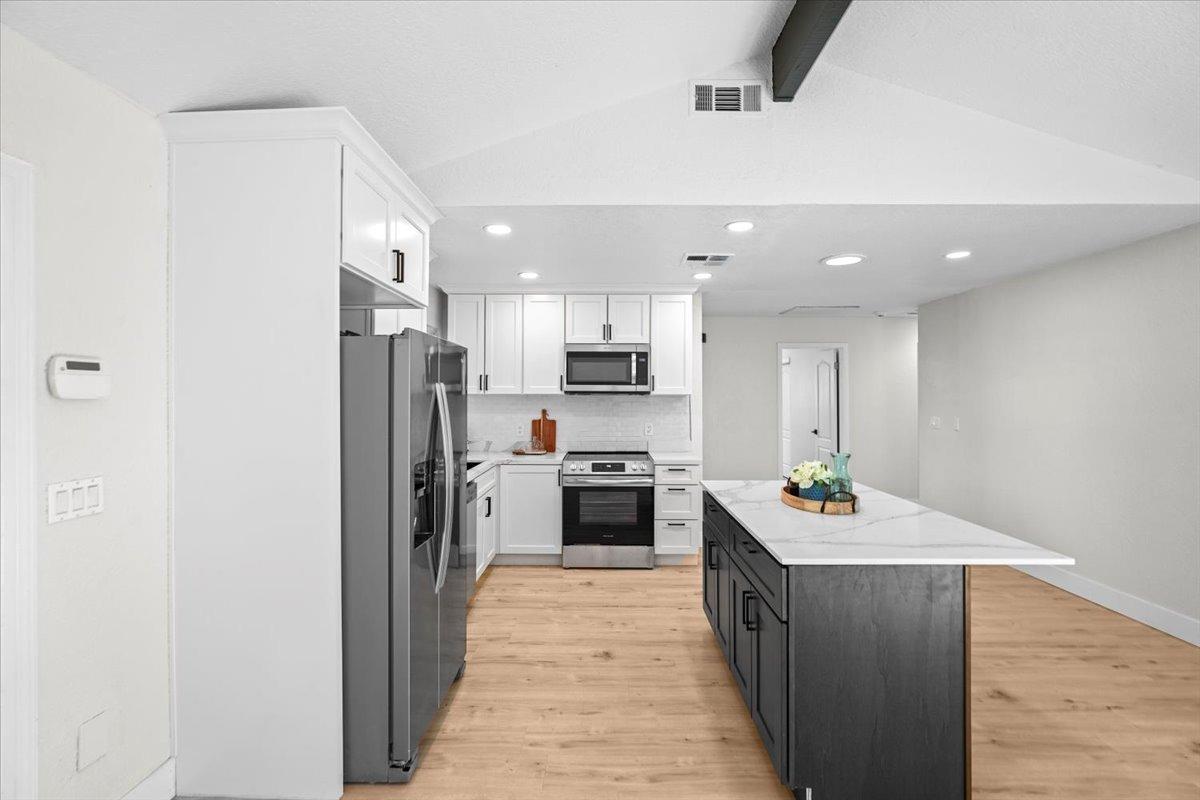
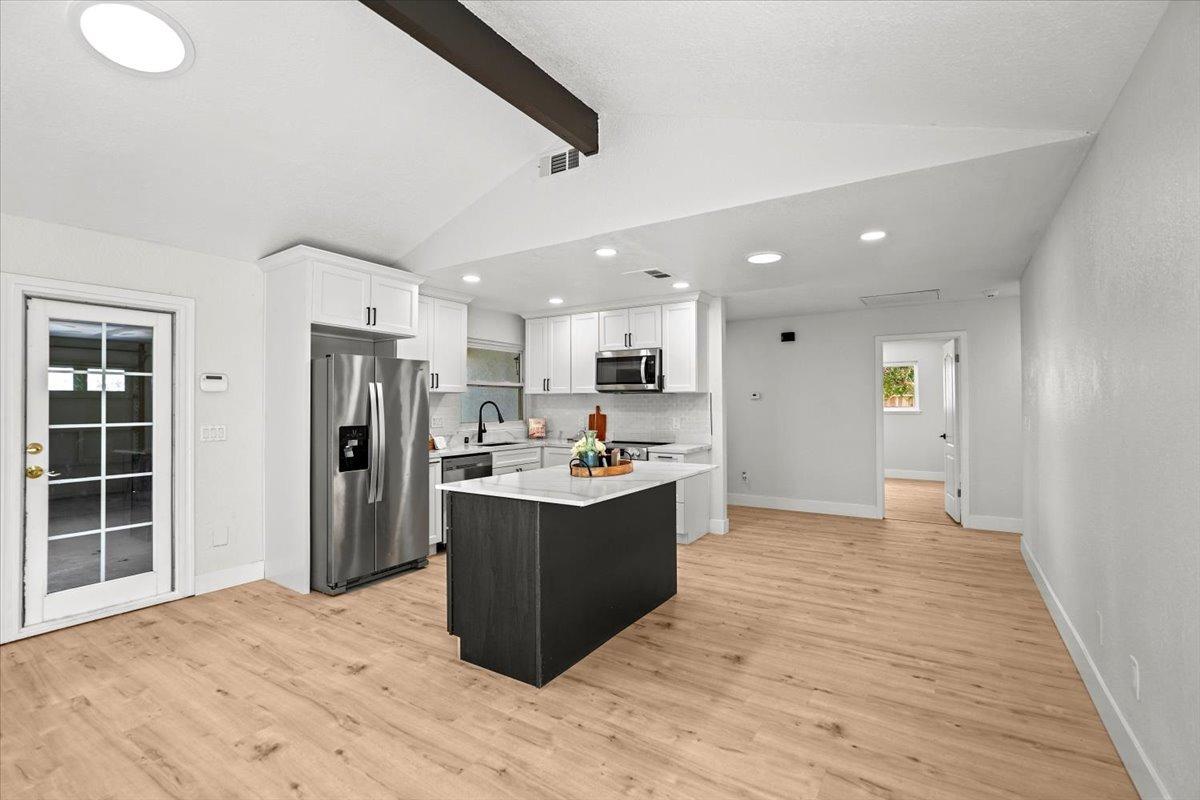
Open-plan kitchen with a dark island, white cabinets, stainless steel appliances, and vaulted ceiling.
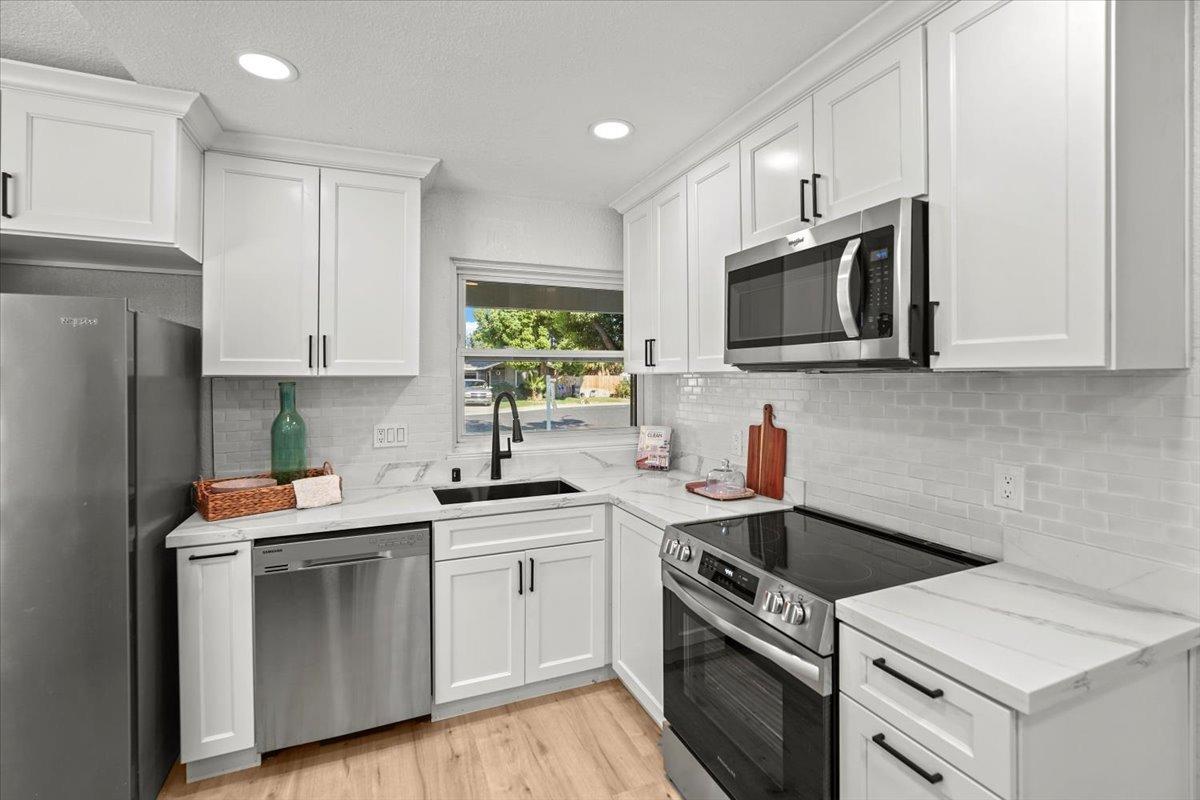
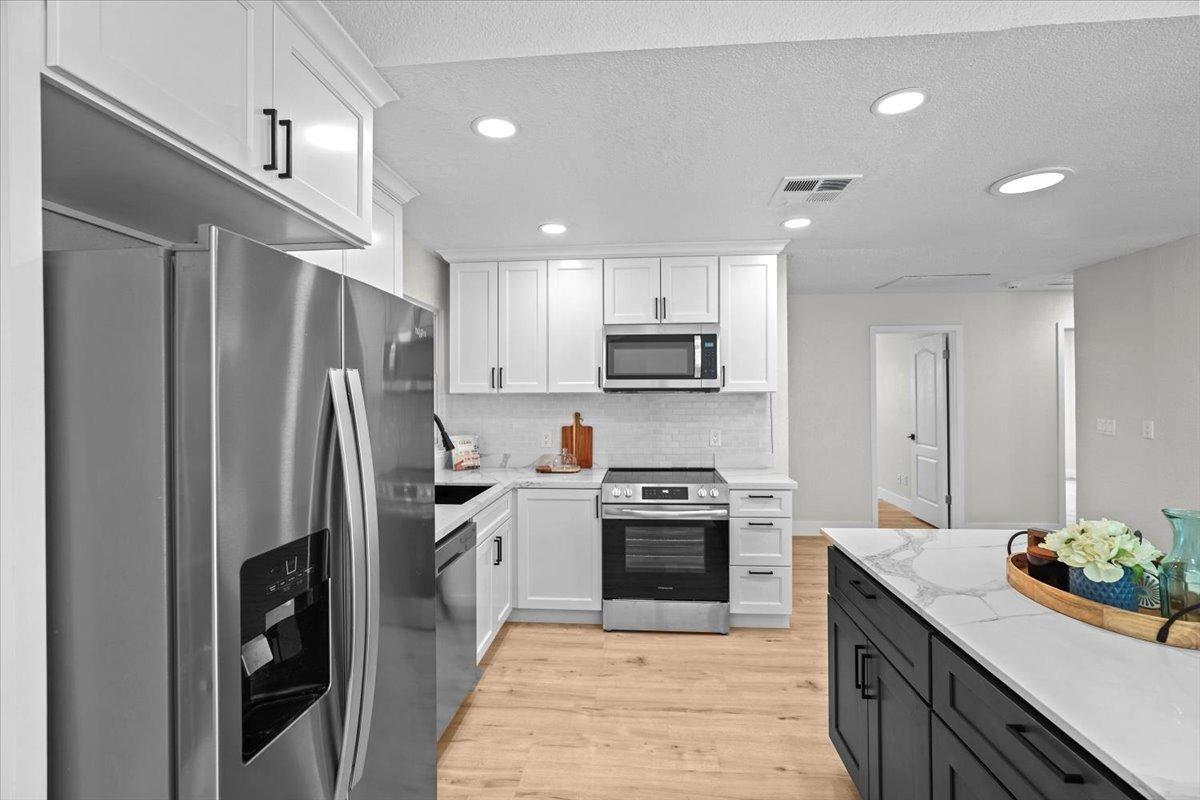
Kitchen with white cabinetry, stainless steel appliances, and a sink beneath a window.
Kitchen with white cabinets, stainless steel appliances, and a dark island with a marble-look countertop.
Updated kitchen with a long island, white cabinets, stainless steel appliances, and light wood flooring.
Remodeled kitchen with white cabinets, stainless steel appliances, and a dark central island.
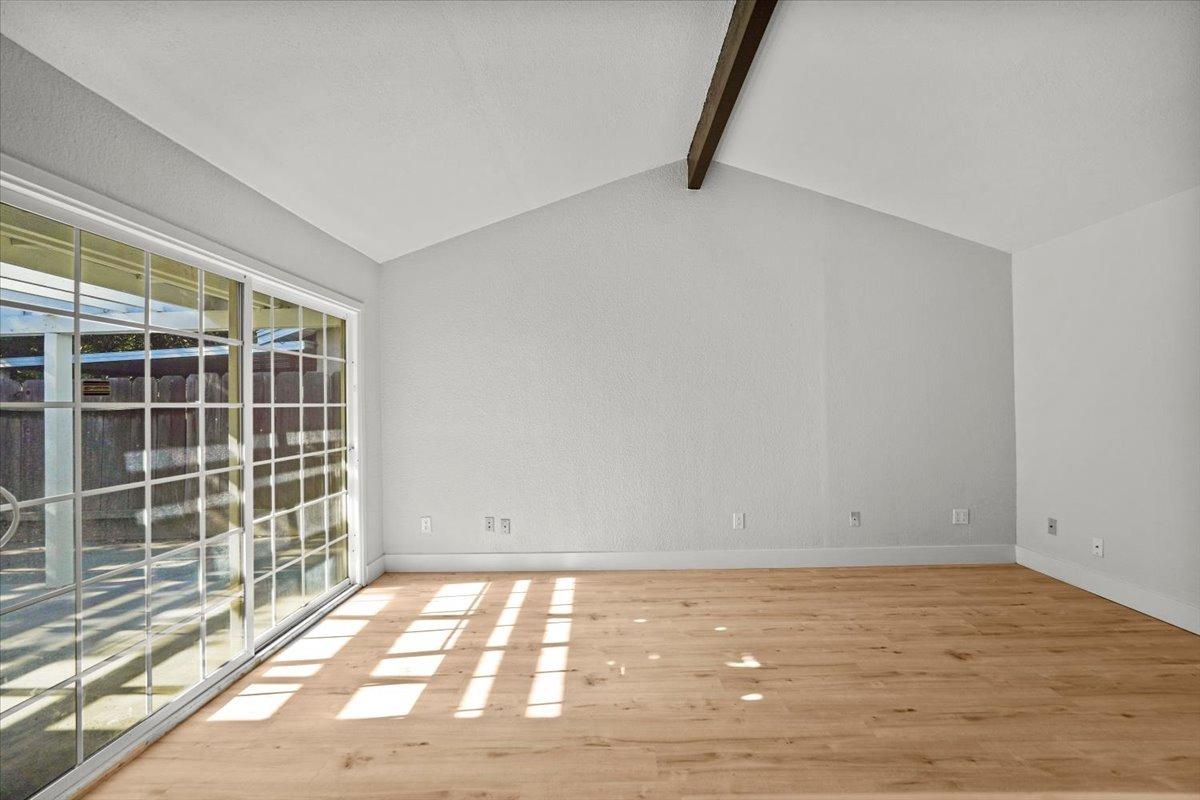
Empty living room with vaulted ceiling, wood floors, and sliding glass doors to a fenced patio.
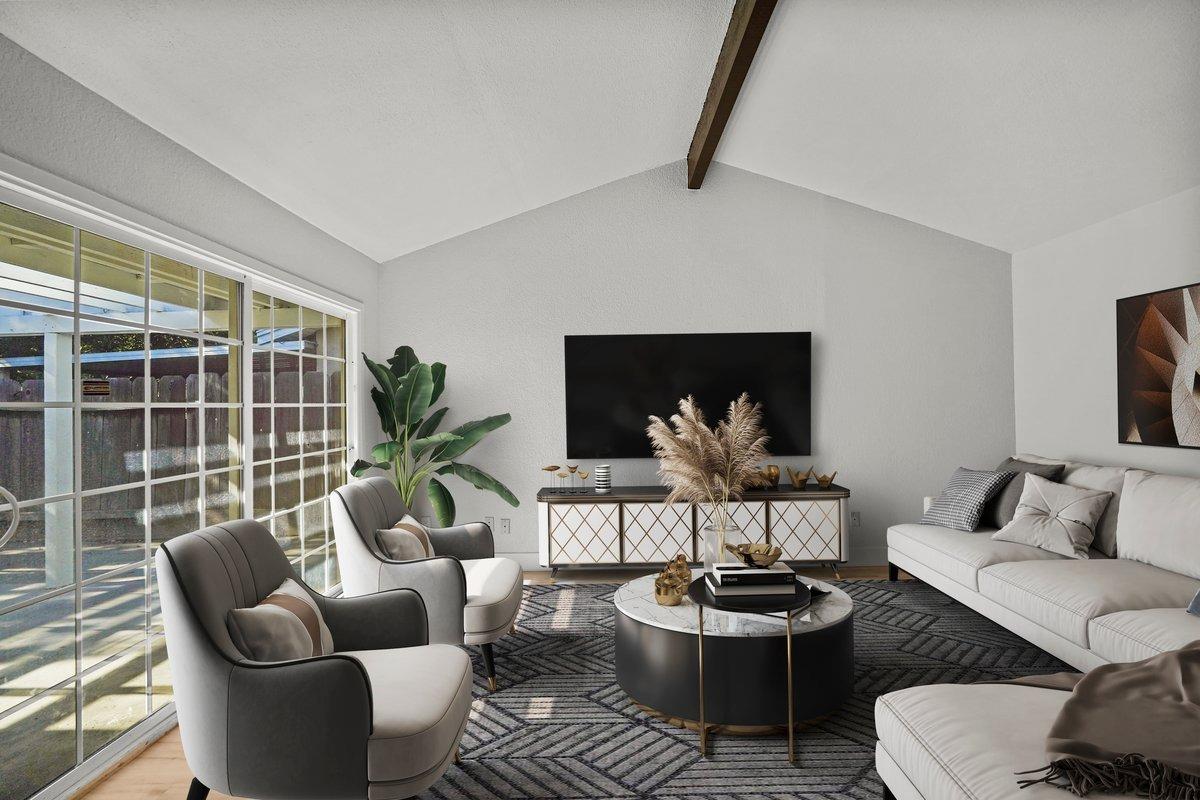
Staged living room with a vaulted ceiling, large sliding glass doors, and a white sectional sofa.
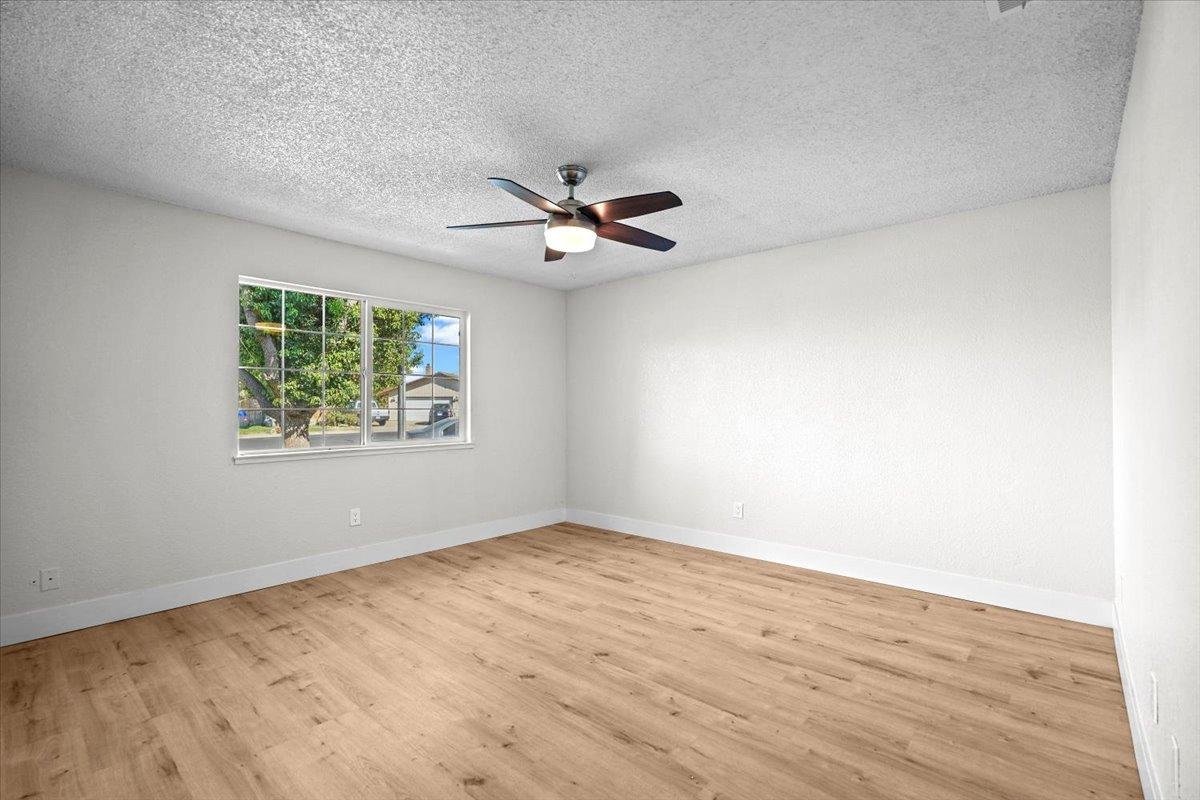
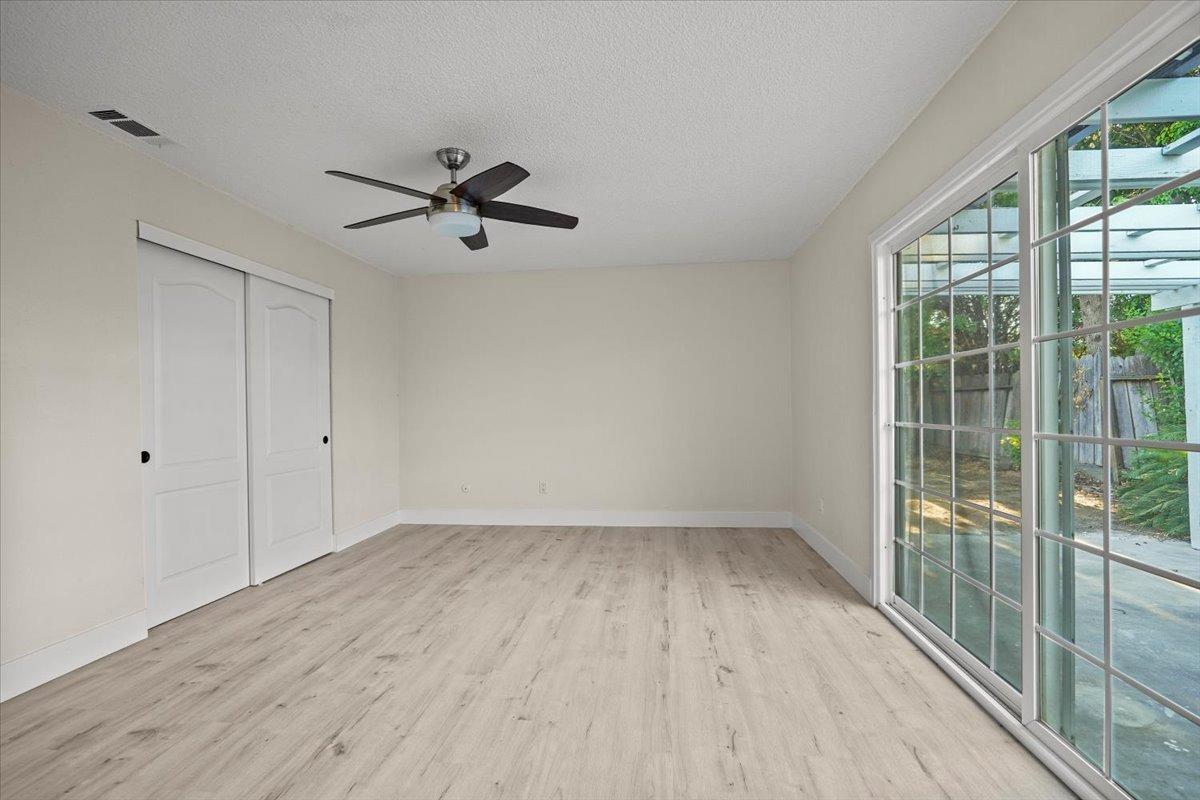
Empty room with light wood-look flooring, a ceiling fan, and a wide window overlooking trees.
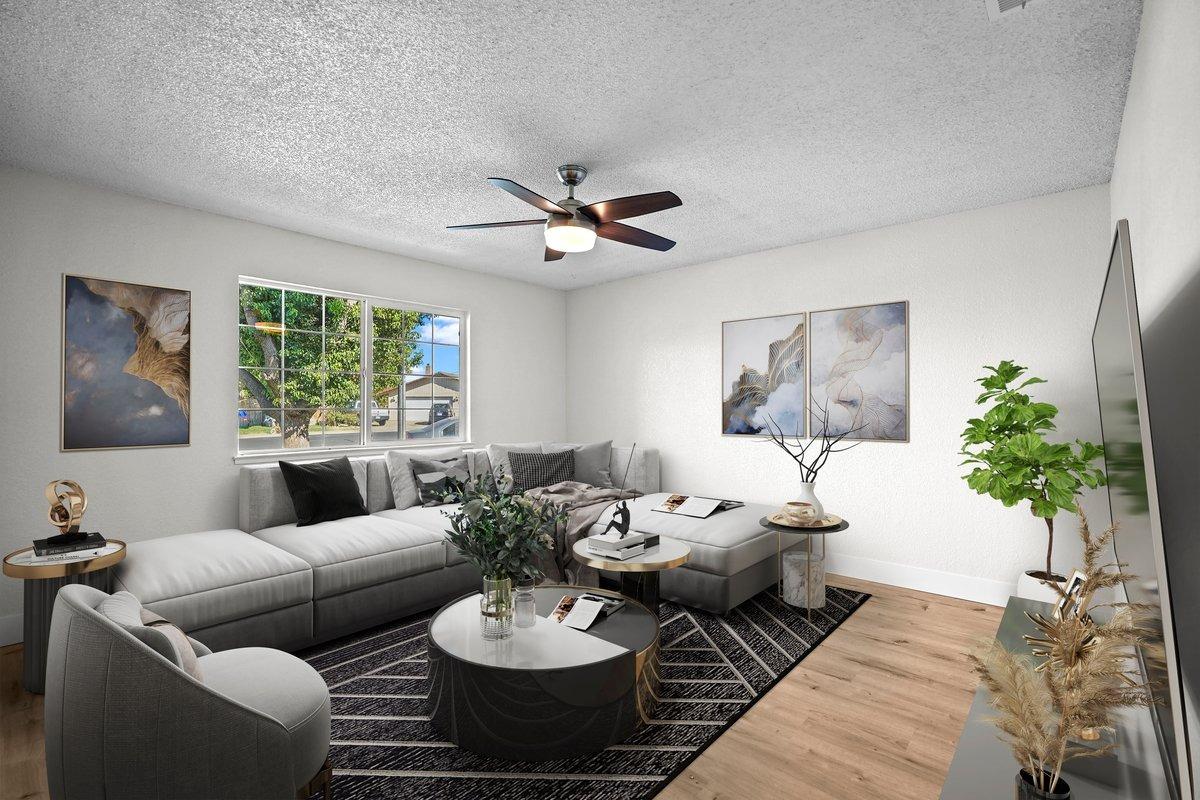
Staged living room with a gray sectional, ceiling fan, large window, and patterned rug.
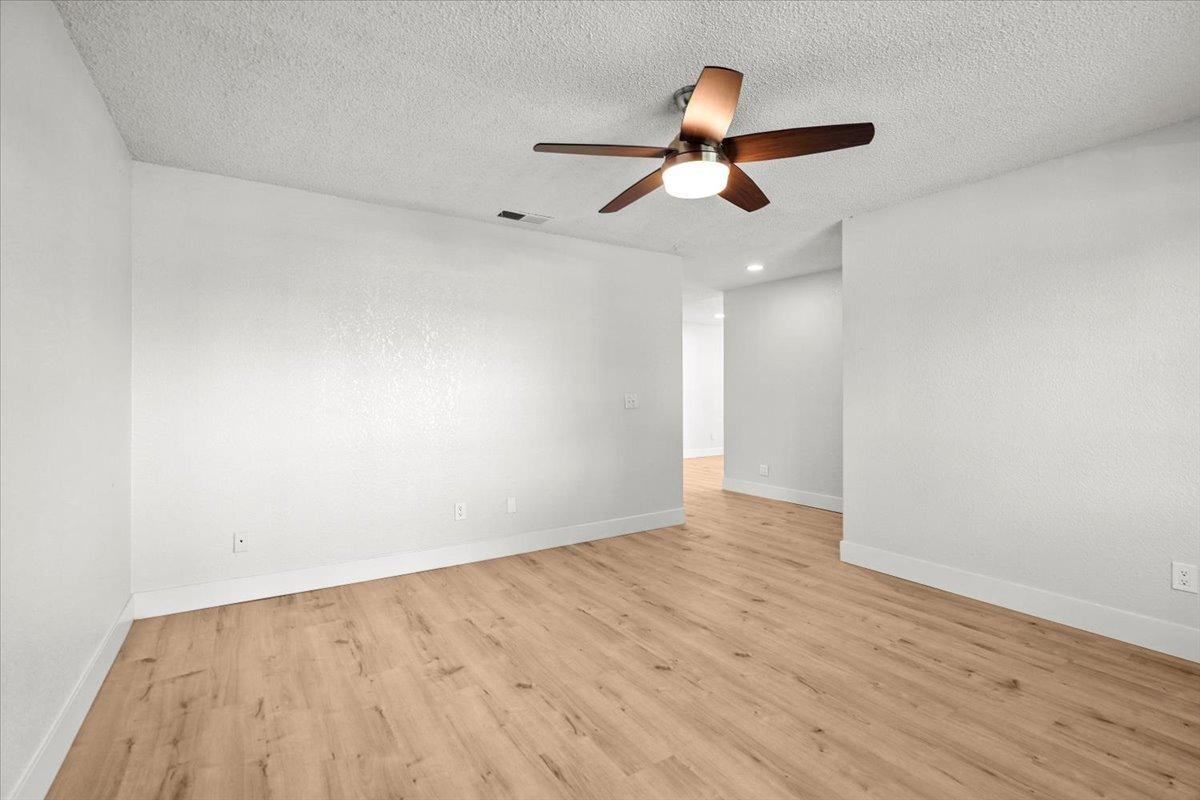
Empty room with light wood-look flooring and a dark wood ceiling fan with light.
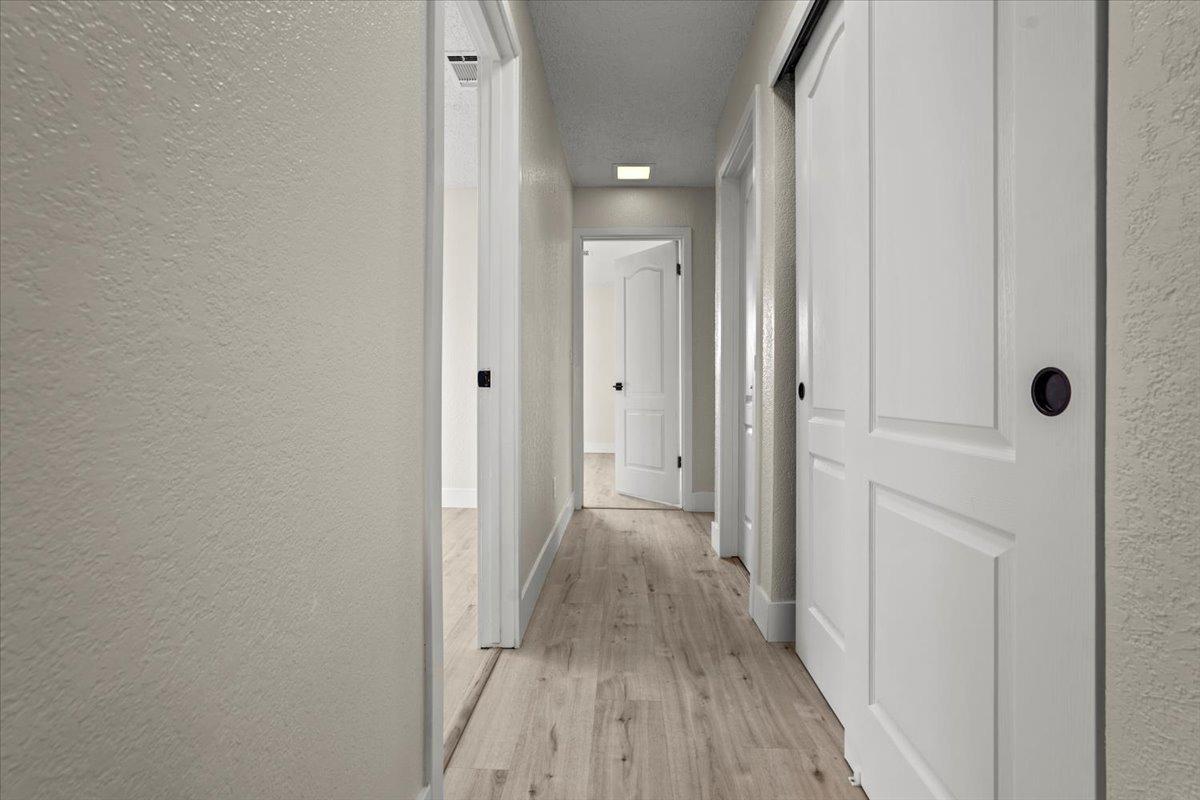
Empty hallway with light wood-look flooring and white paneled doors.
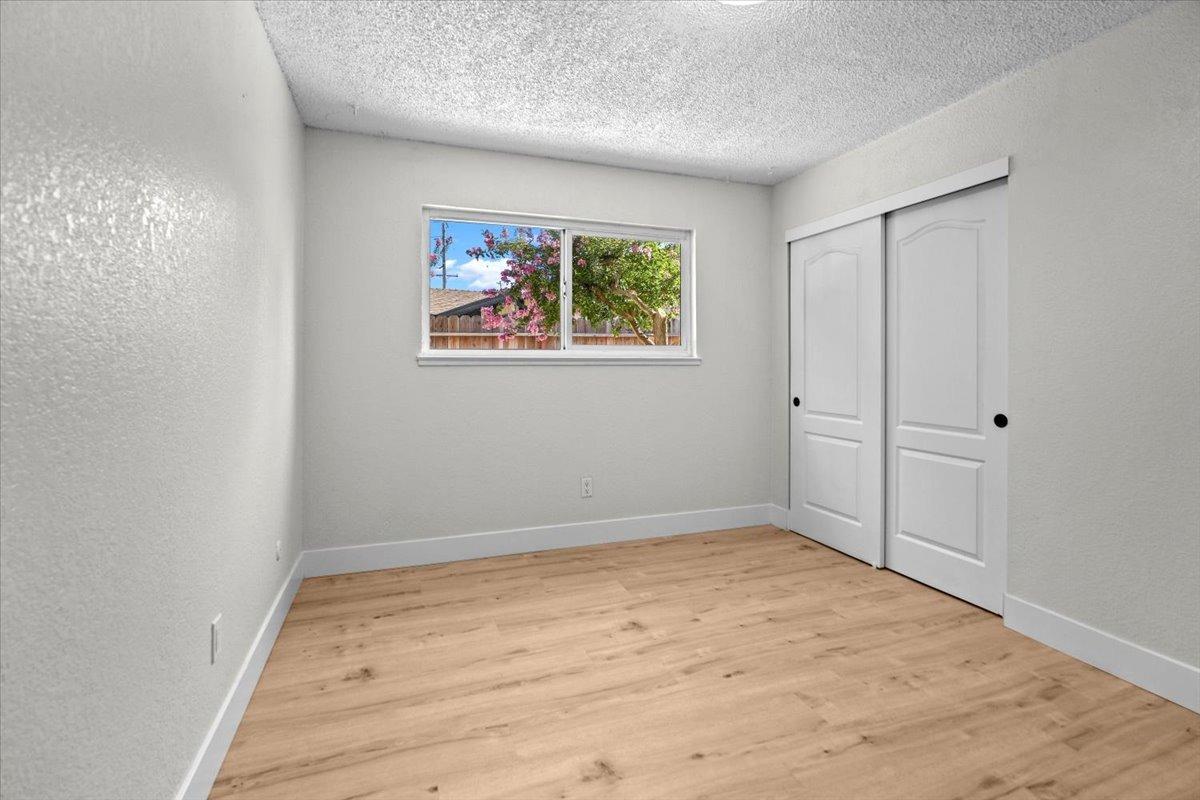
Empty bedroom with light wood floors, sliding closet doors, and a window overlooking trees.
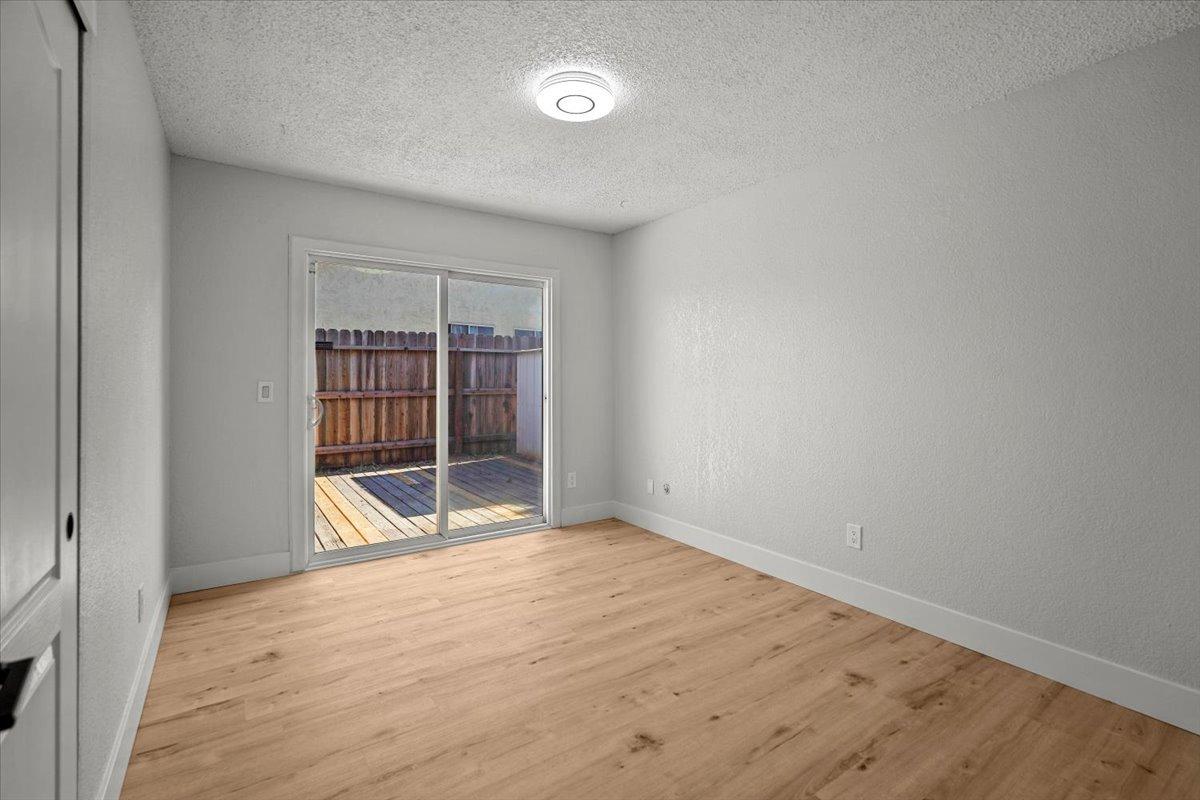
Empty room with light wood flooring and a sliding glass door to a fenced deck.
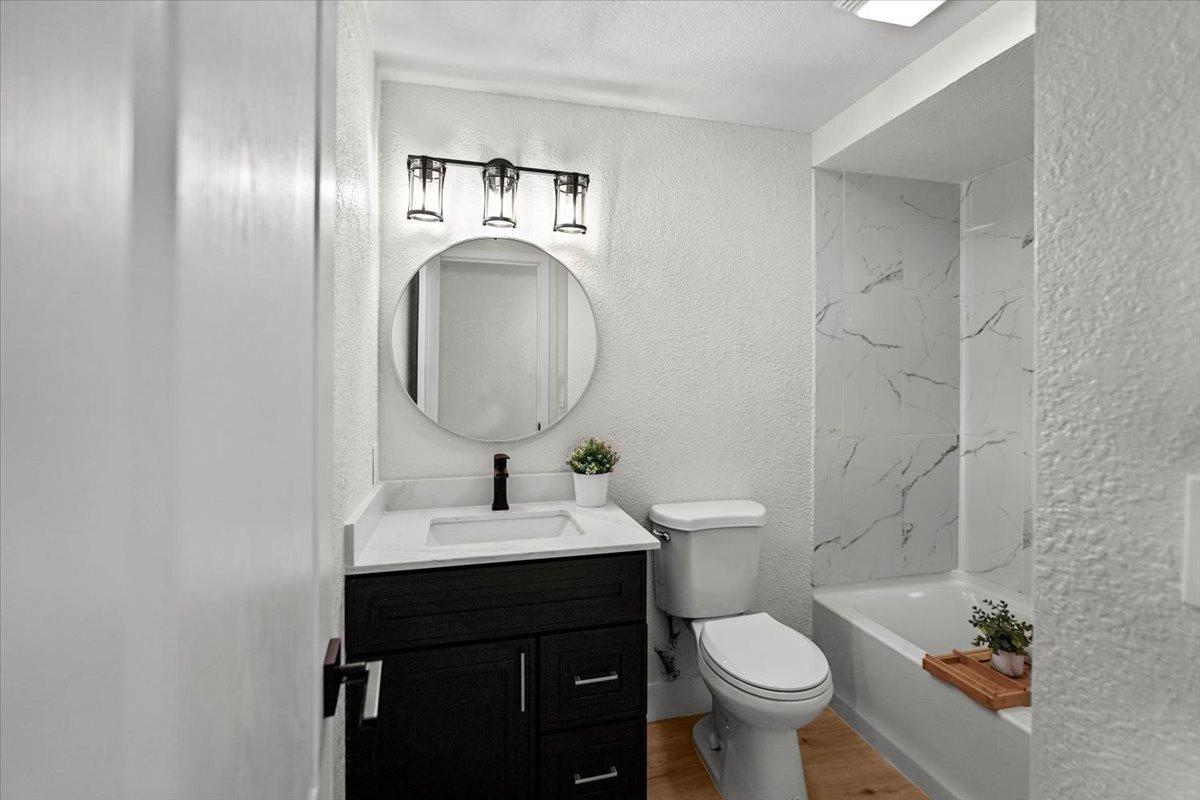
Bathroom with a dark vanity, round mirror, and bathtub with marble-look tile surround.
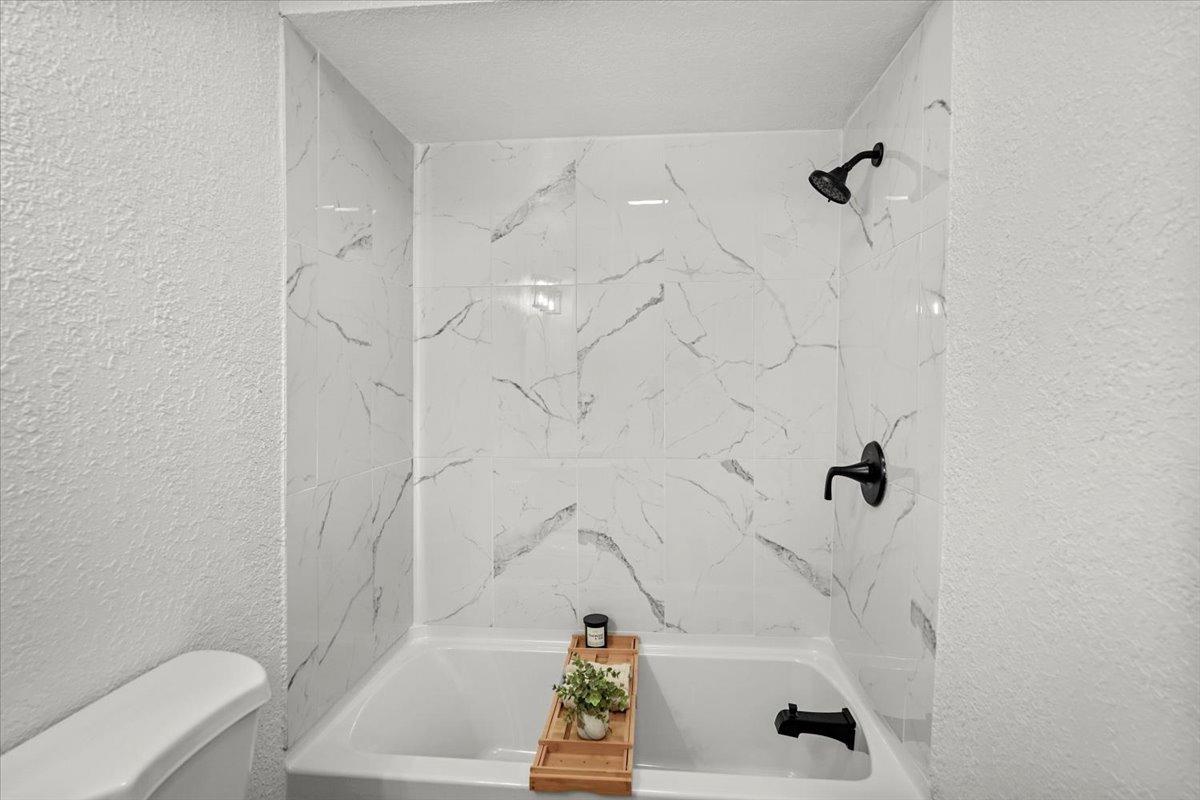
Bathtub with marble-look tile surround, matte black shower fixtures, and a wooden bath tray.
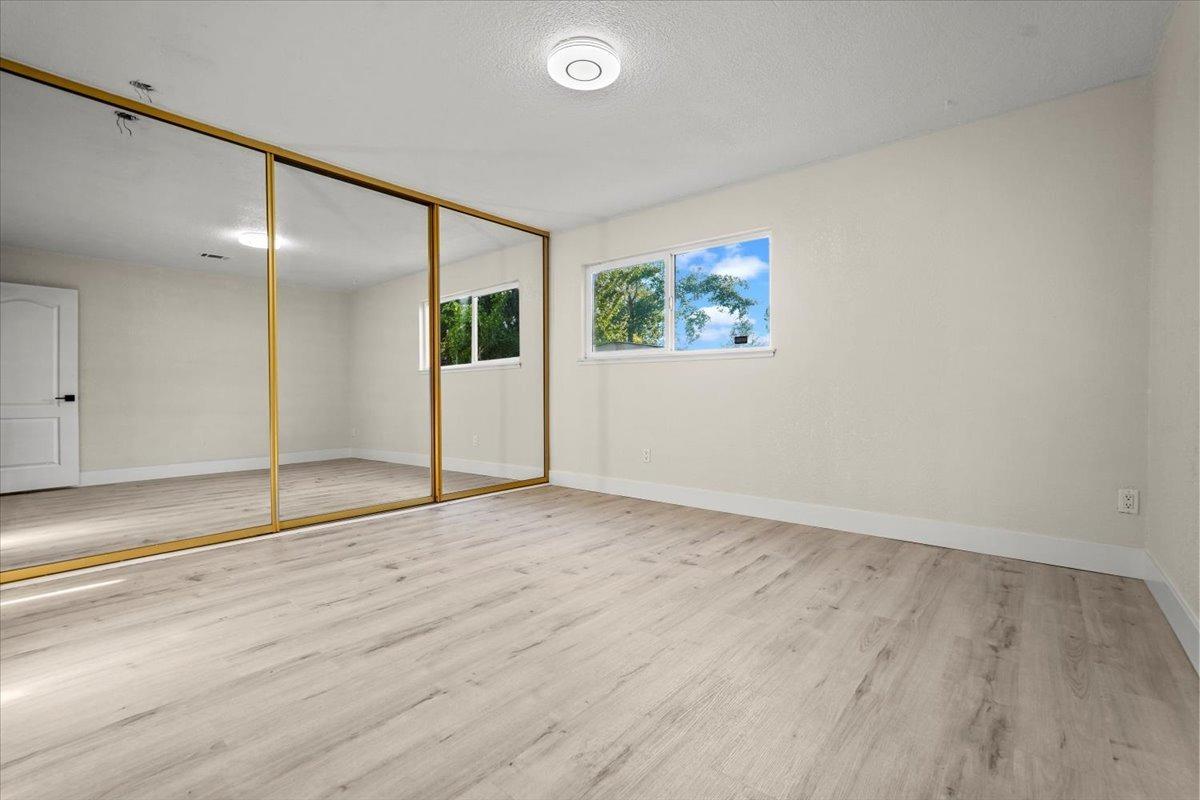
Empty bedroom with light wood-look flooring and mirrored sliding closet doors.
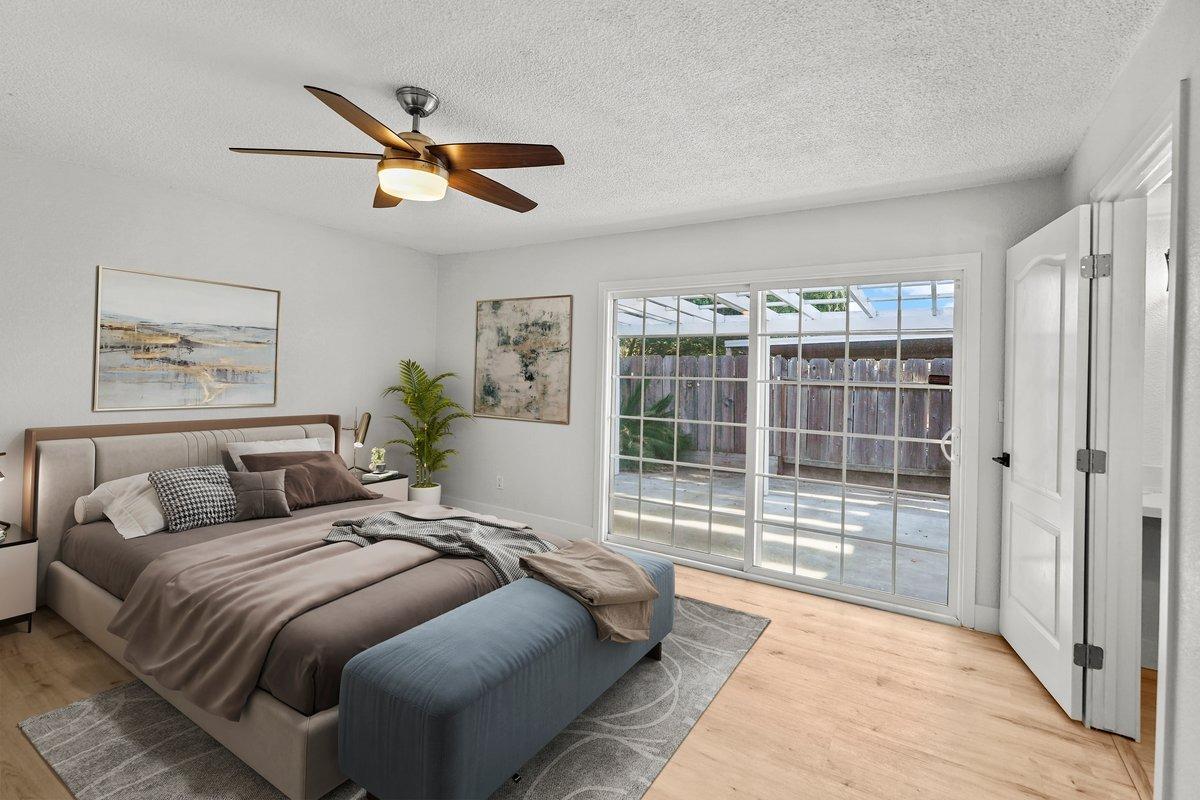
Staged bedroom with a large bed, wood-blade ceiling fan, and sliding glass door to a fenced patio.
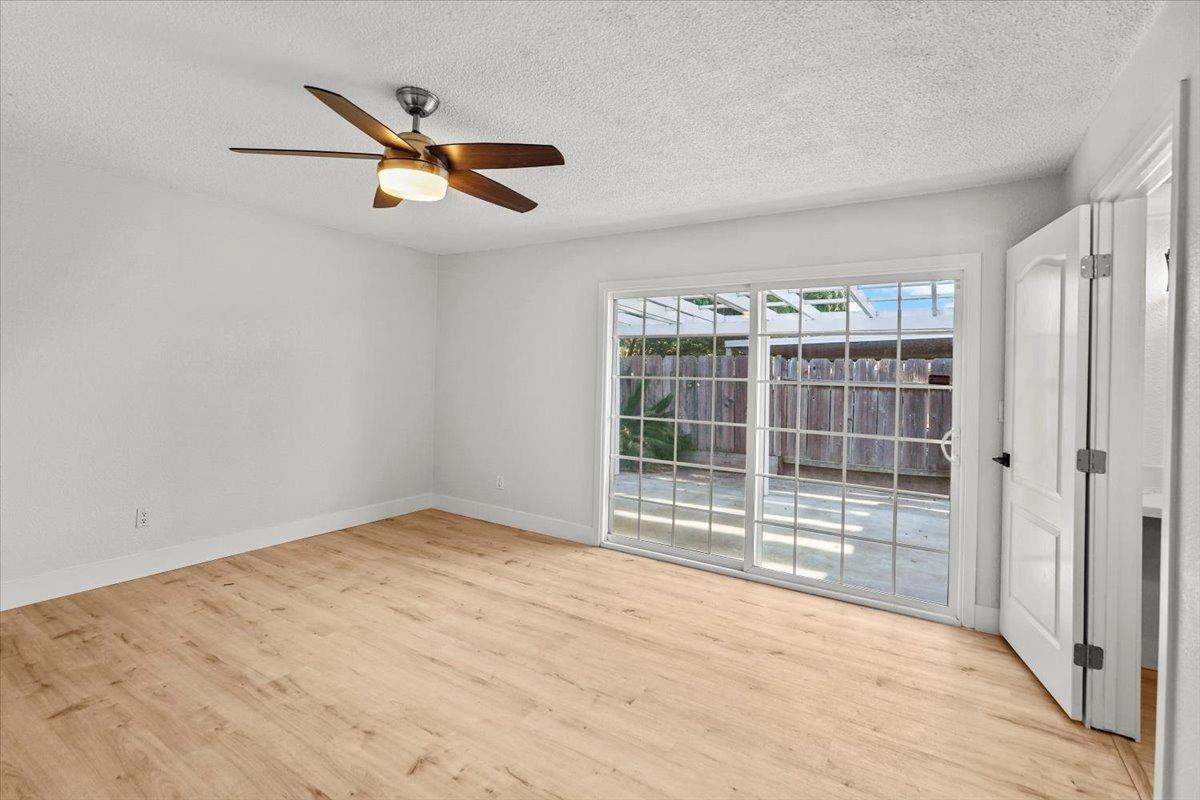
Empty room with light wood floors, ceiling fan, and sliding glass doors to a fenced patio.
Empty bedroom with light wood-look flooring, a ceiling fan, and sliding glass doors to a patio.
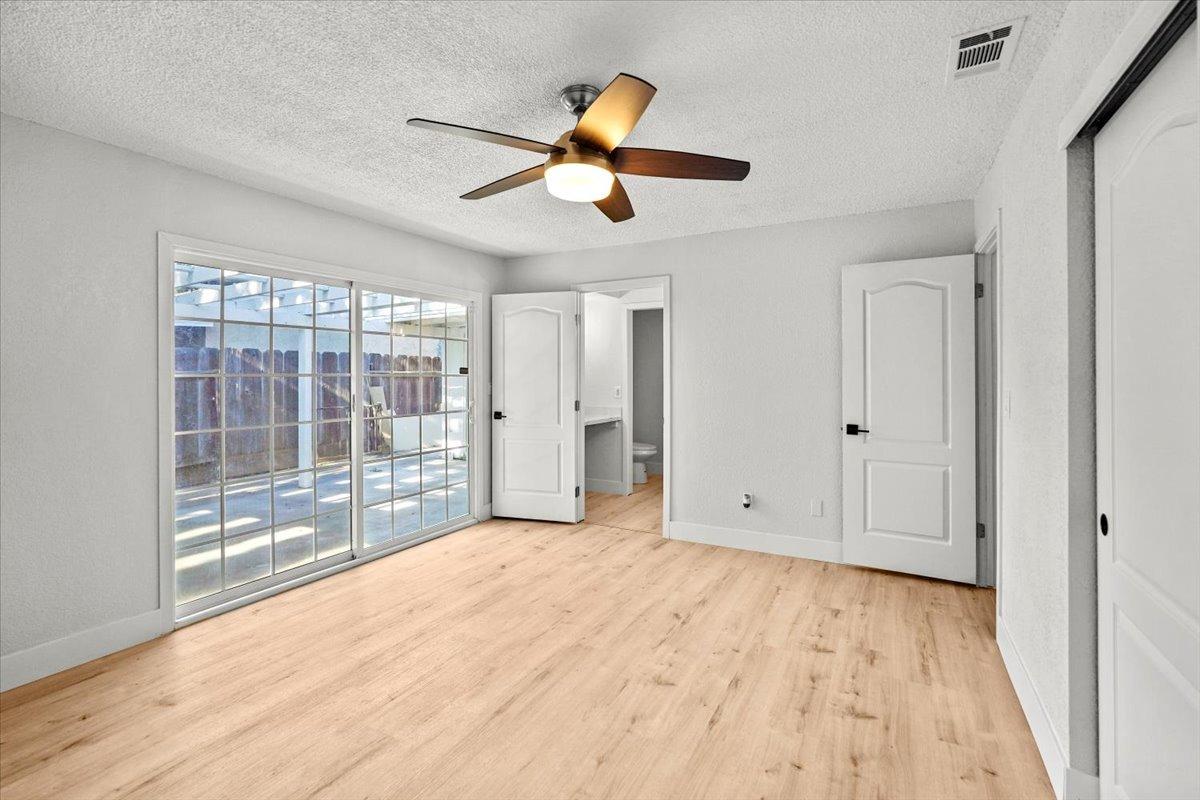
Empty room with light wood floors, a ceiling fan, and a sliding glass door to a fenced patio.
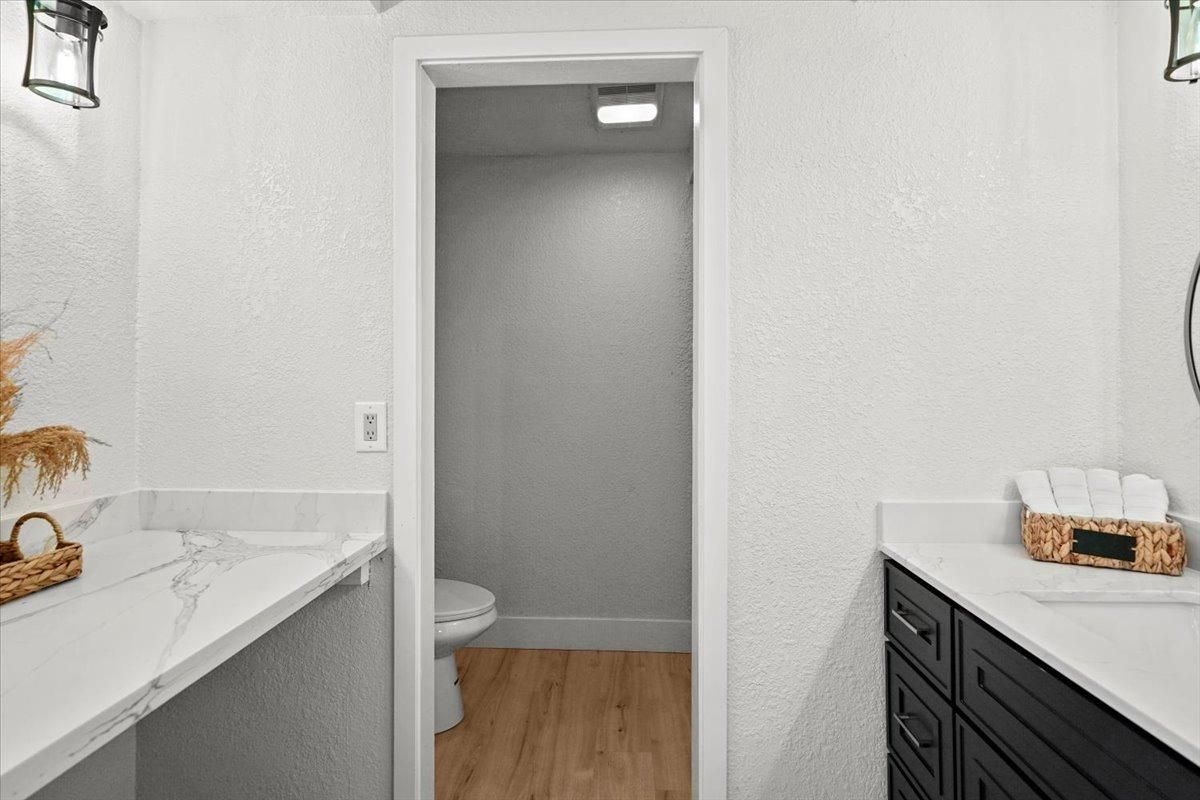
Bathroom with marble-look counters and a doorway to a separate toilet room.
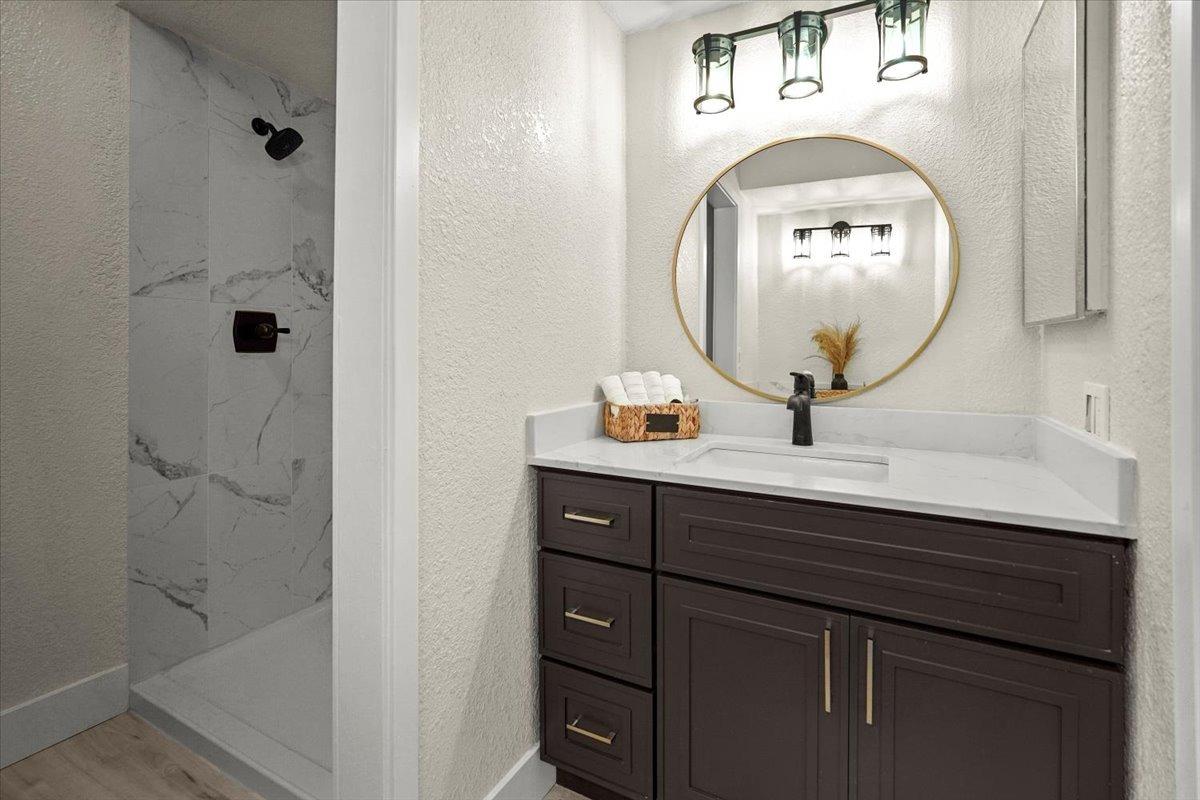
Bathroom with a dark wood vanity, round gold-framed mirror, and marble-look walk-in shower.
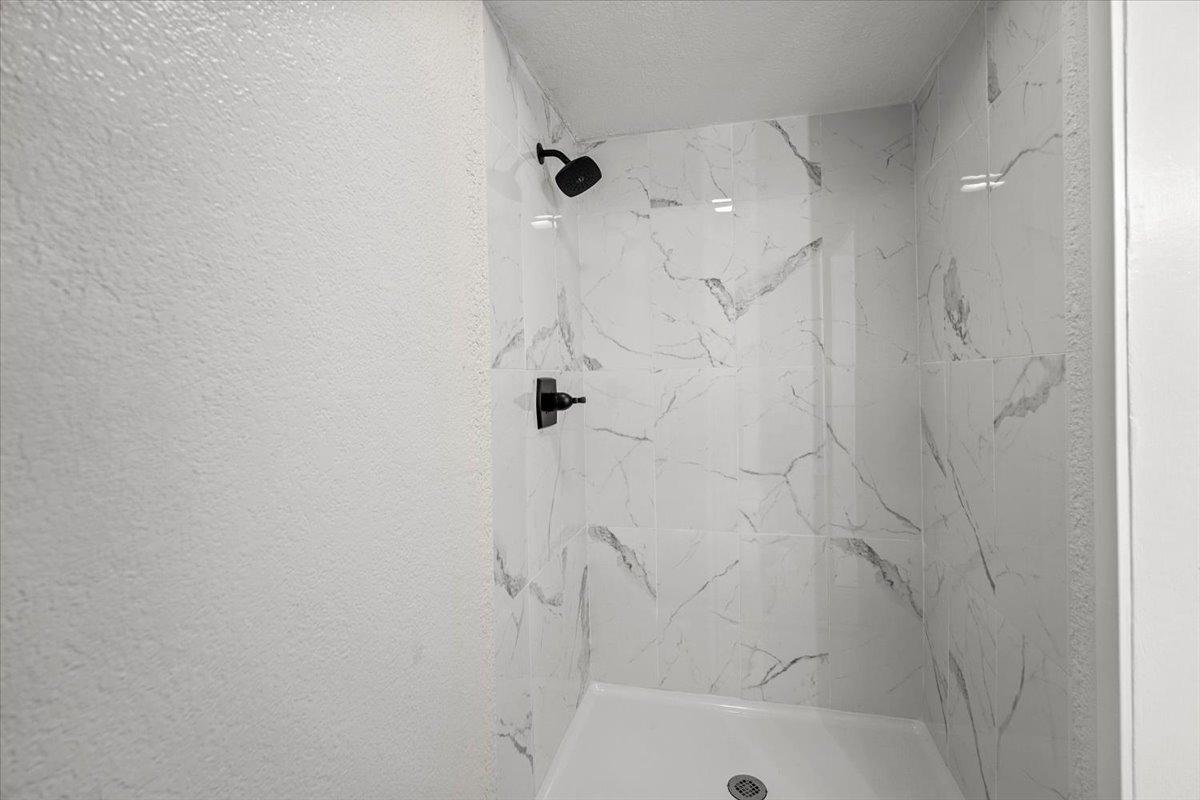
Walk-in shower with marble-look tile, black fixtures, and a white shower pan.
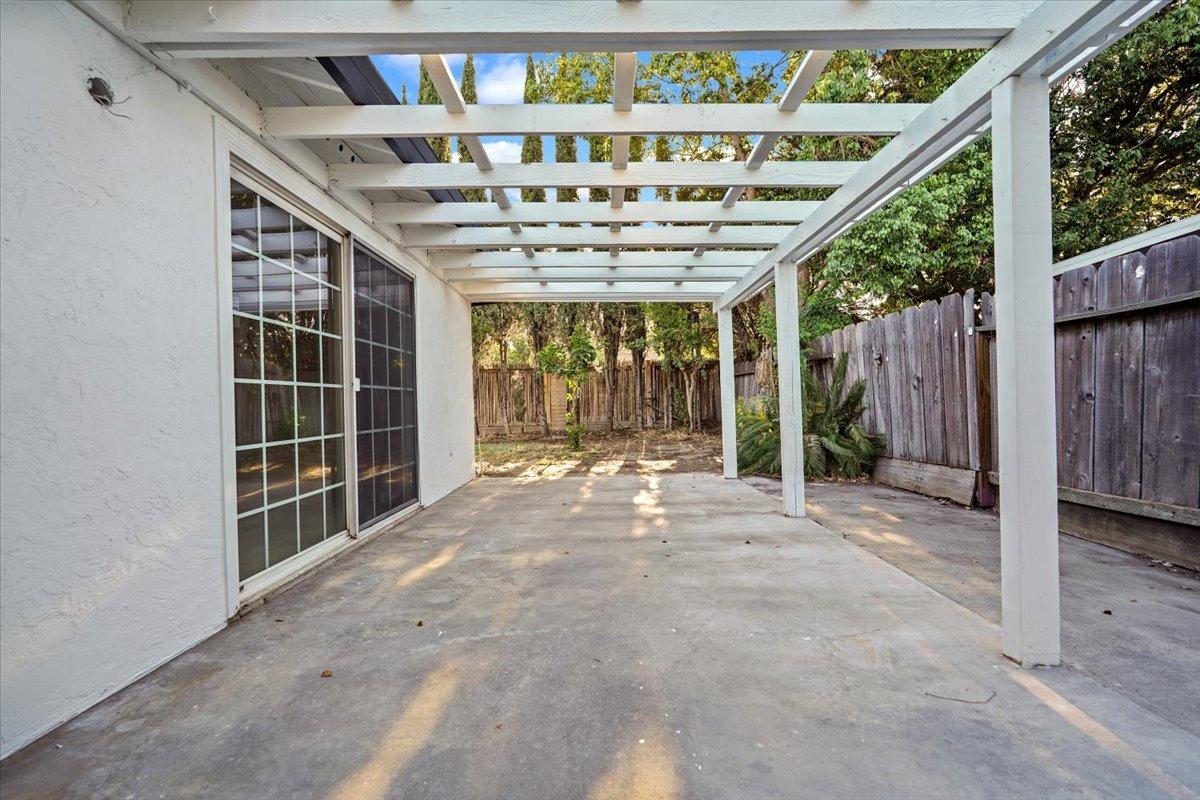
Concrete backyard patio beneath a white pergola, with sliding glass doors and a wooden privacy fence.
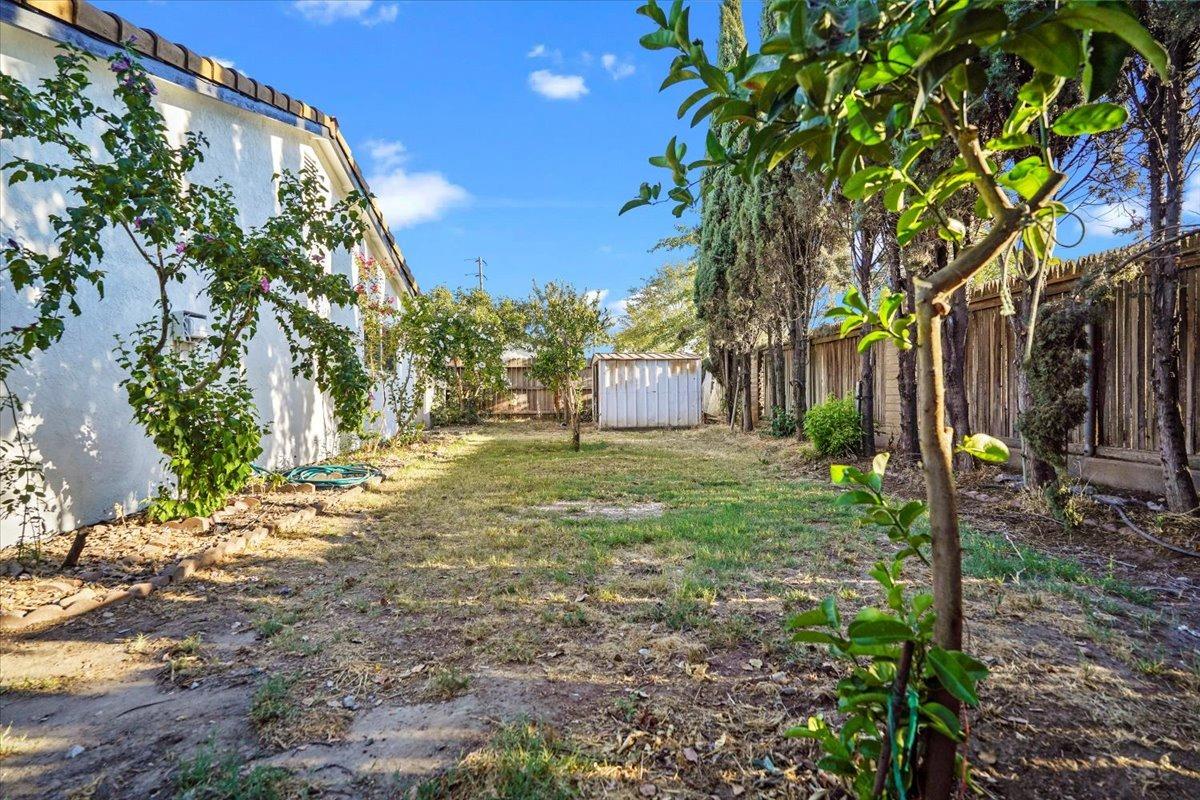
Backyard with a small white shed, patchy lawn, mature trees, and a wooden fence.
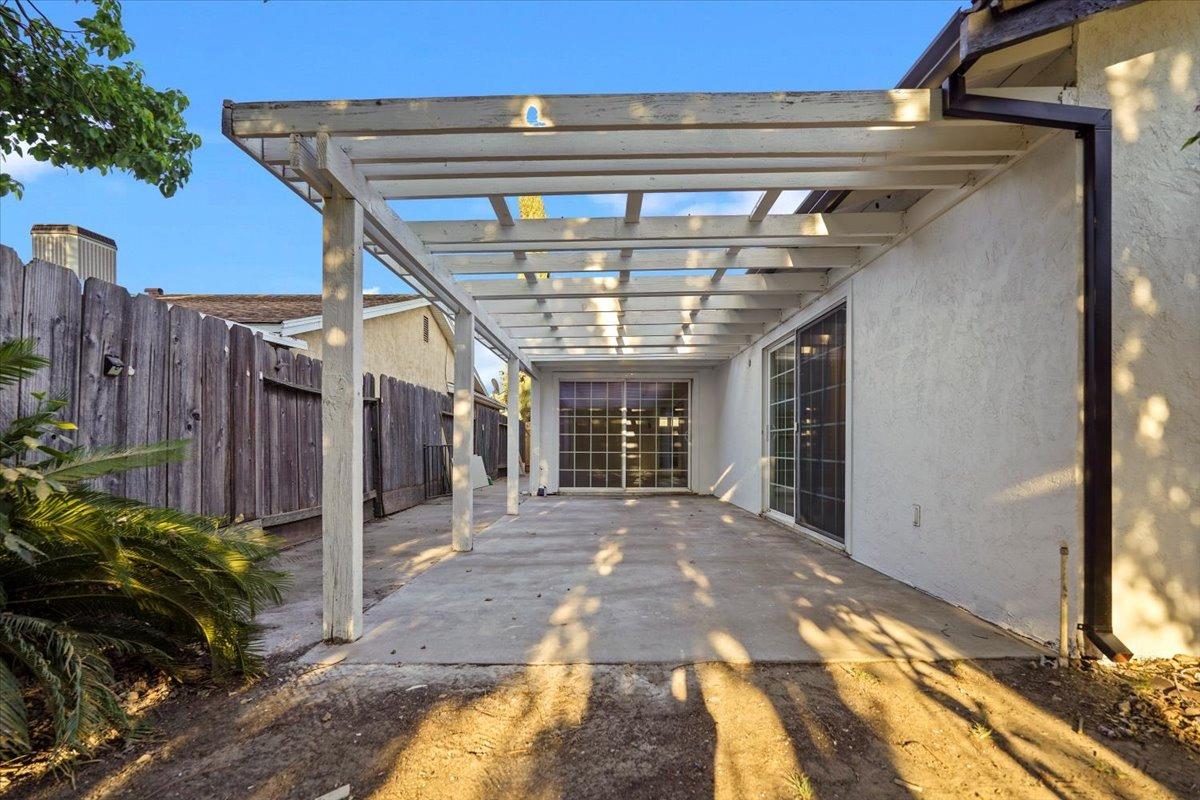
Concrete patio beneath a white pergola, with sliding glass doors and a wooden fence.
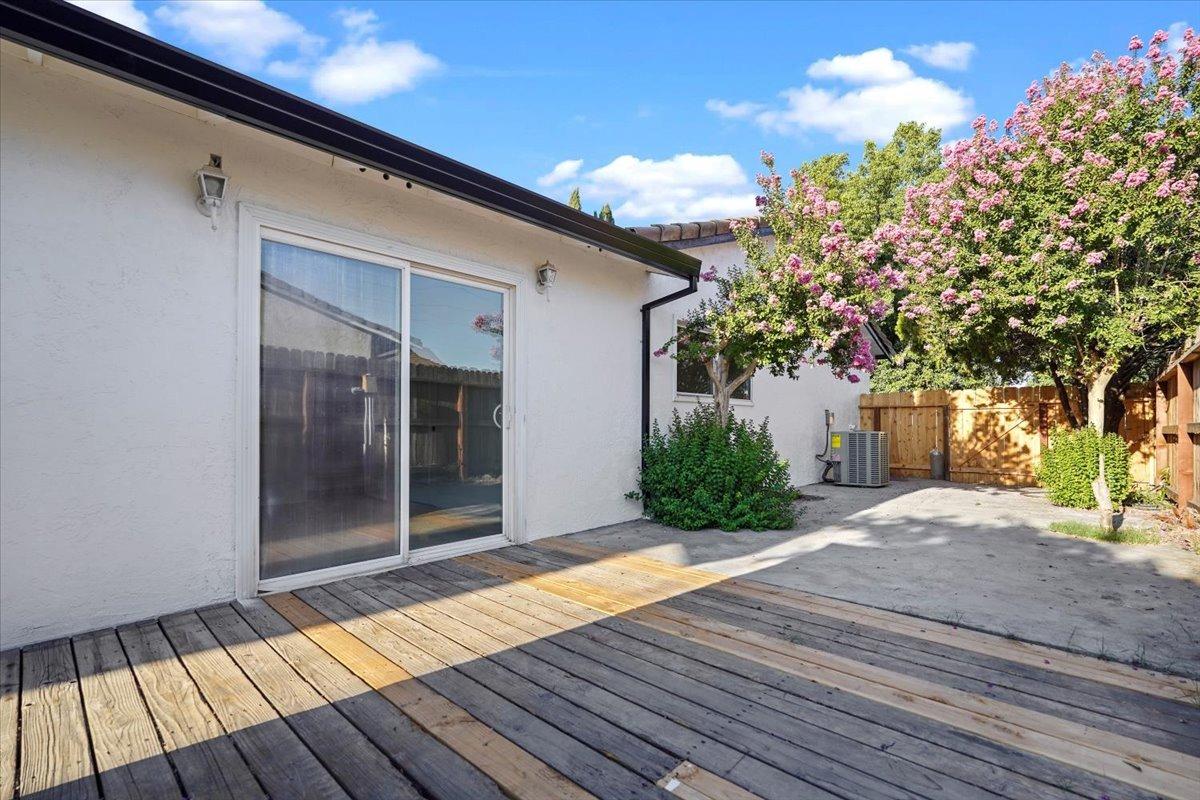
House’s rear patio with a weathered wooden deck and a pink-flowering tree.
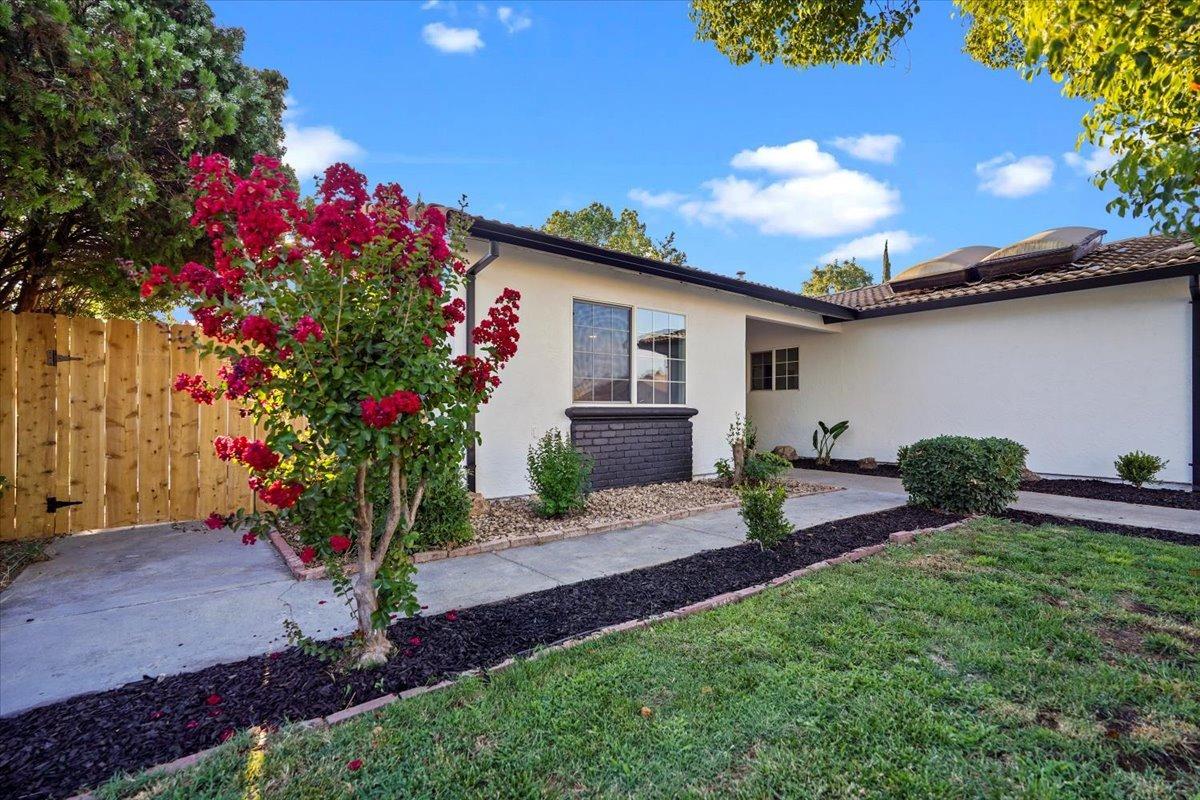
Stucco home with a tiled roof, flowering bougainvillea, wooden gate, and landscaped walkway.
Aerial view of a residential neighborhood and divided road, with a shopping center in the distance.
SEE ALL PHOTOS
Single-story home with a double garage, landscaped lawn, and American flag at sunset.
Single-story home with a dark two-car garage, wide driveway, landscaped front yard, and American flag.
Open-plan kitchen with a dark island, white cabinets, stainless steel appliances, and vaulted ceiling.
Kitchen with white cabinetry, stainless steel appliances, and a sink beneath a window.
Kitchen with white cabinets, stainless steel appliances, and a dark island with a marble-look countertop.
Updated kitchen with a long island, white cabinets, stainless steel appliances, and light wood flooring.
Remodeled kitchen with white cabinets, stainless steel appliances, and a dark central island.
Empty living room with vaulted ceiling, wood floors, and sliding glass doors to a fenced patio.
Staged living room with a vaulted ceiling, large sliding glass doors, and a white sectional sofa.
Empty room with light wood-look flooring, a ceiling fan, and a wide window overlooking trees.
Staged living room with a gray sectional, ceiling fan, large window, and patterned rug.
Empty room with light wood-look flooring and a dark wood ceiling fan with light.
Empty hallway with light wood-look flooring and white paneled doors.
Empty bedroom with light wood floors, sliding closet doors, and a window overlooking trees.
Empty room with light wood flooring and a sliding glass door to a fenced deck.
Bathroom with a dark vanity, round mirror, and bathtub with marble-look tile surround.
Bathtub with marble-look tile surround, matte black shower fixtures, and a wooden bath tray.
Empty bedroom with light wood-look flooring and mirrored sliding closet doors.
Staged bedroom with a large bed, wood-blade ceiling fan, and sliding glass door to a fenced patio.
Empty room with light wood floors, ceiling fan, and sliding glass doors to a fenced patio.
Empty bedroom with light wood-look flooring, a ceiling fan, and sliding glass doors to a patio.
Empty room with light wood floors, a ceiling fan, and a sliding glass door to a fenced patio.
Bathroom with marble-look counters and a doorway to a separate toilet room.
Bathroom with a dark wood vanity, round gold-framed mirror, and marble-look walk-in shower.
Walk-in shower with marble-look tile, black fixtures, and a white shower pan.
Concrete backyard patio beneath a white pergola, with sliding glass doors and a wooden privacy fence.
Backyard with a small white shed, patchy lawn, mature trees, and a wooden fence.
Concrete patio beneath a white pergola, with sliding glass doors and a wooden fence.
House’s rear patio with a weathered wooden deck and a pink-flowering tree.
Stucco home with a tiled roof, flowering bougainvillea, wooden gate, and landscaped walkway.
Aerial view of a residential neighborhood and divided road, with a shopping center in the distance.
Sold

446 Cedar Court

446 Cedar Court, Lodi, CA 95240

$490,000
Rare Find in Lodi with 4 spacious bedrooms, 2 bathrooms and Fully Renovated! This home is ready for you to move in and start creating memories. This home offers New kitchen cabinets with Quartz countertops and stainless steel appliances. New bathroom vanities and modern tile showers. New flooring, new fixtures, and New HVAC system. Most importantly it's in a Great location within 1 mile to 99 fwy, Costco, Shopping and many restaurants! Schedule your viewing today.

4
beds

2
baths

1,596 Sq.Ft. LIVING AREA

5,998 Sq.Ft. lot

Features & Amenities

Interior

  • total bedrooms4
  • Total bathrooms2
  • full bathrooms2
  • Laundry room In Garage
  • Flooring Carpet, Simulated Wood, Laminate, Vinyl, See Remarks, Other
  • APPLIANCES Dishwasher, Microwave, Free-Standing Electric Range

Area & Lot

  • Status Sold
  • Date Sold October 19, 2023
  • Living Area1,596 Sq.Ft.
  • Lot Area5,998 Sq.Ft.
  • MLS® ID223094515
  • TypeResidential
  • YEAR BUILT1978
  • NeighborhoodLodi
  • School DistrictSan Joaquin

Exterior

  • STORIES1
  • Garage Space2.0
  • water SourcePublic
  • utilitiesSewer Connected, Electricity Available
  • roofTile
  • parkingAttached, Enclosed
  • HEAT TYPECentral
  • AIR CONDITIONINGCentral Air
  • SubstructureSlab

Financial

  • Sales Price$490,000
  • Zoning SFR

Lodi

Explore

Work With Evelyn

Get assistance in determining current property value, crafting a competitive offer, writing and negotiating a contract, and much more. Contact me today.

Follow Me on Instagram