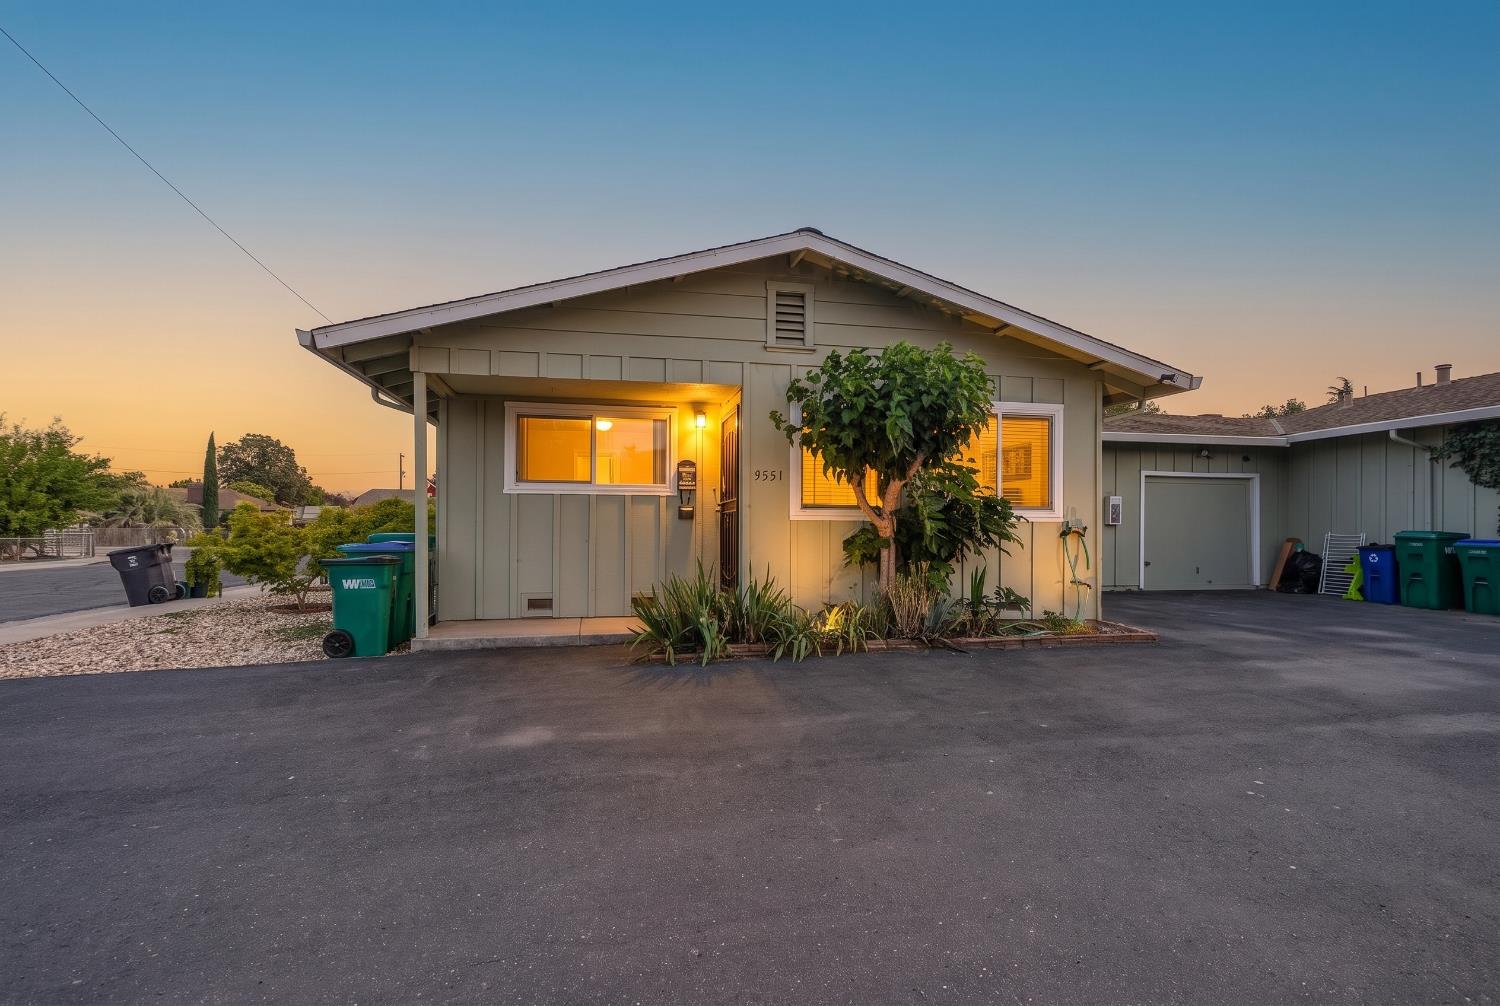
Single-story gray home with a broad gabled roof, lit windows, and a small front garden at dusk.
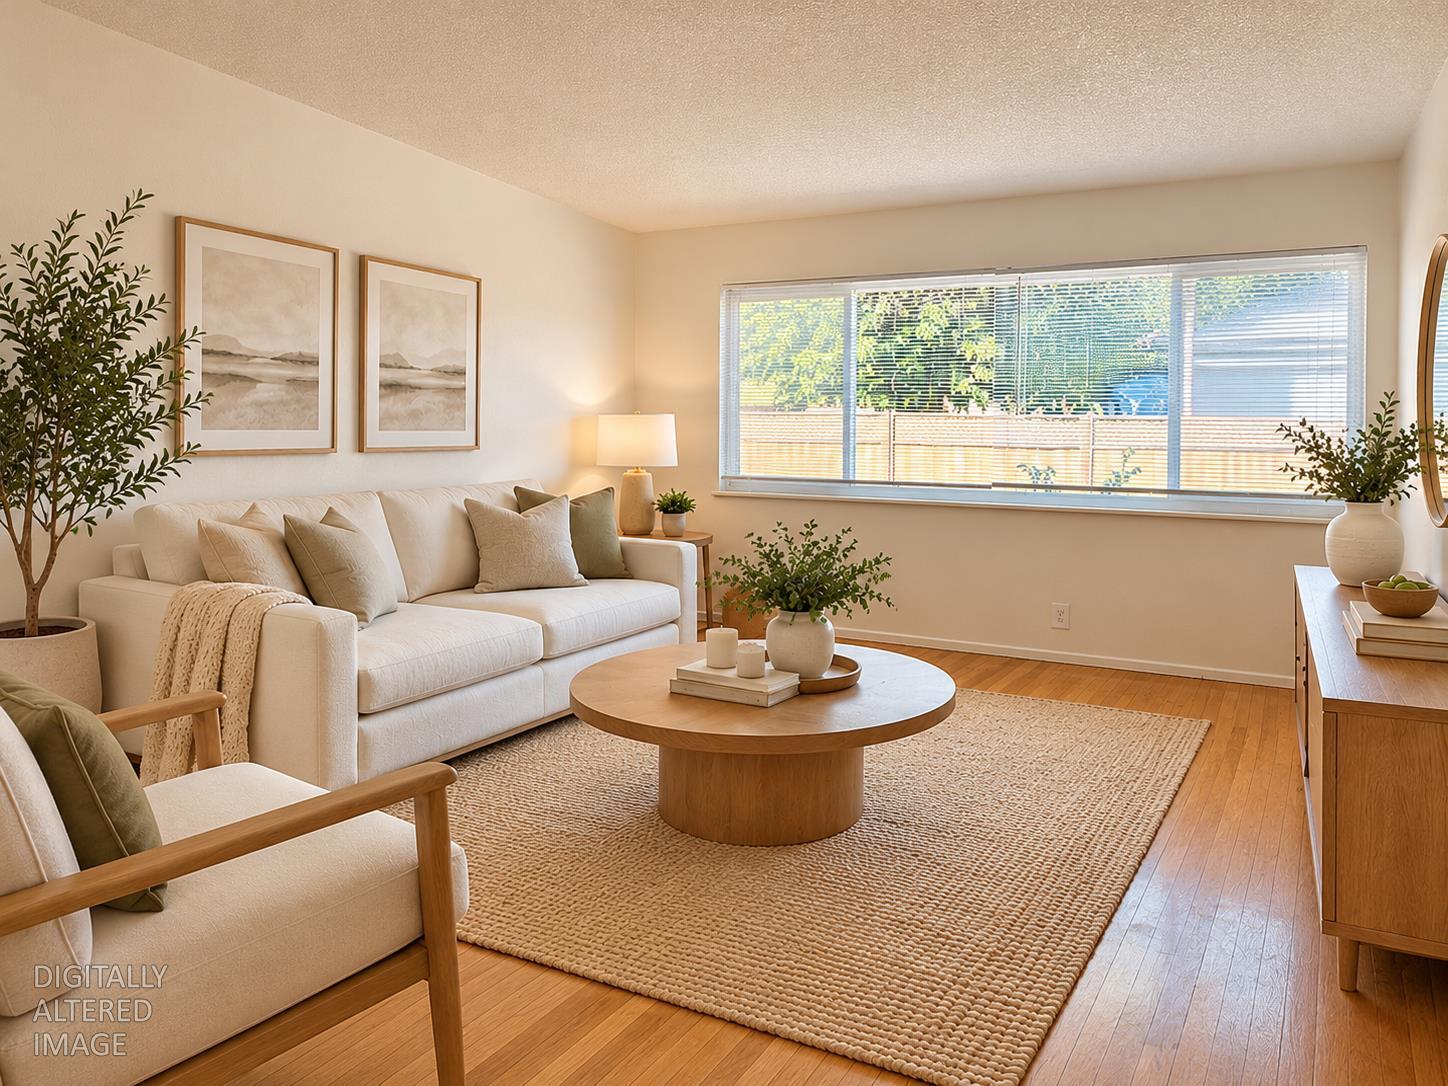
Bright living room with a cream sofa, round wood coffee table, and large window with blinds.
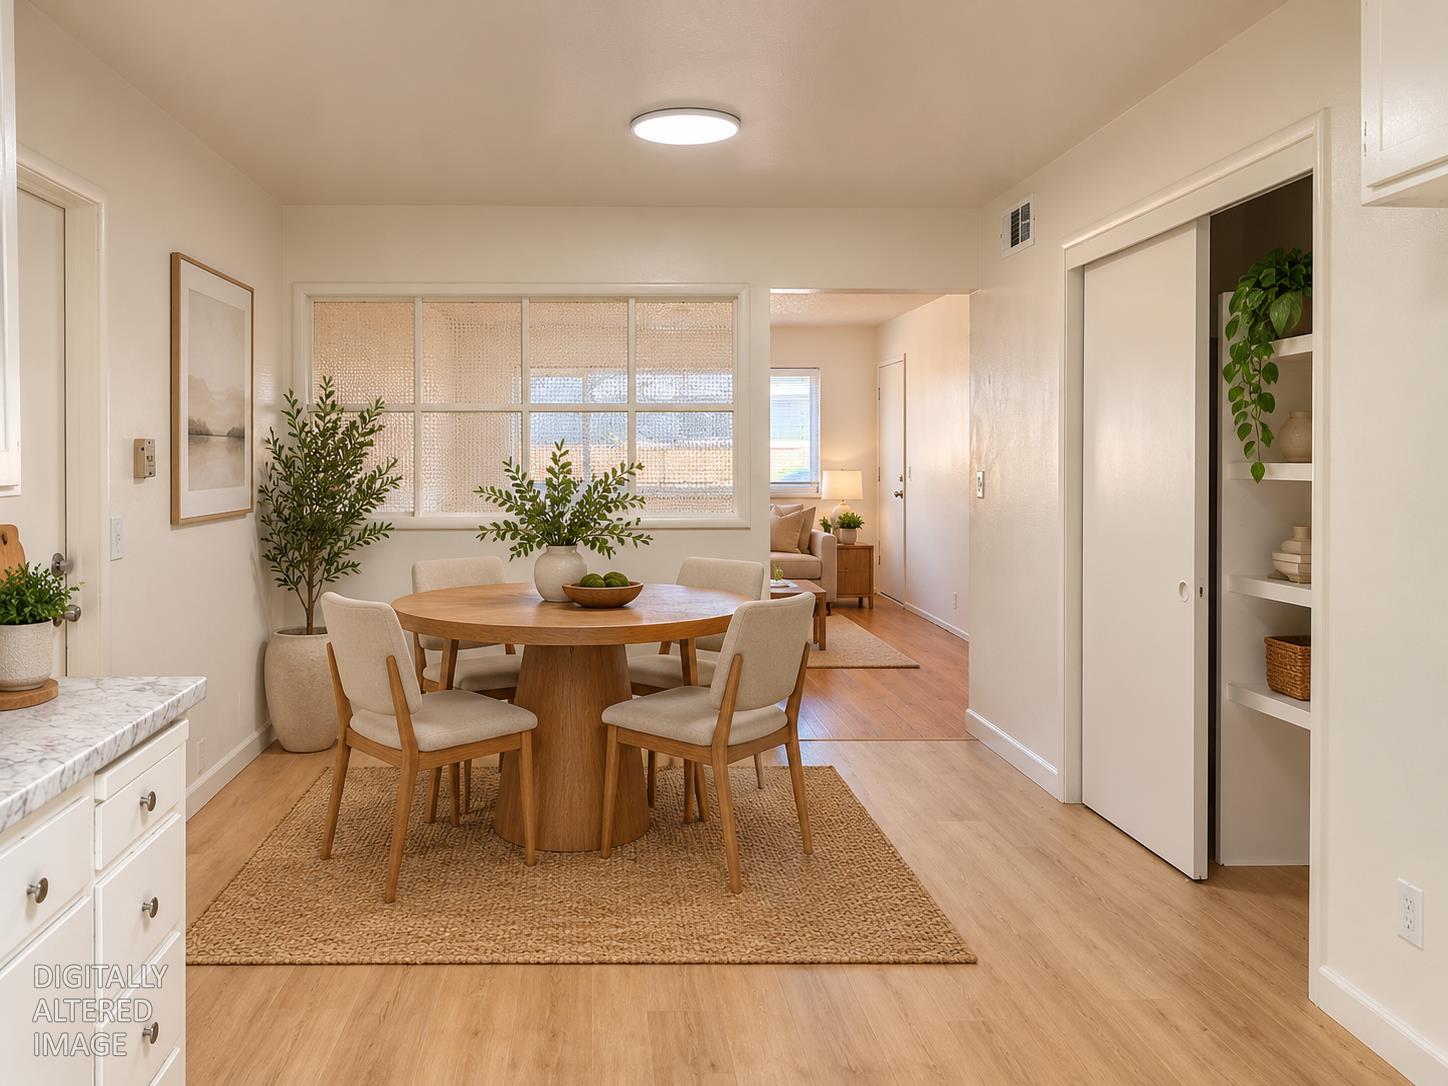
Dining room with a round wood table, upholstered chairs, and woven window shades.
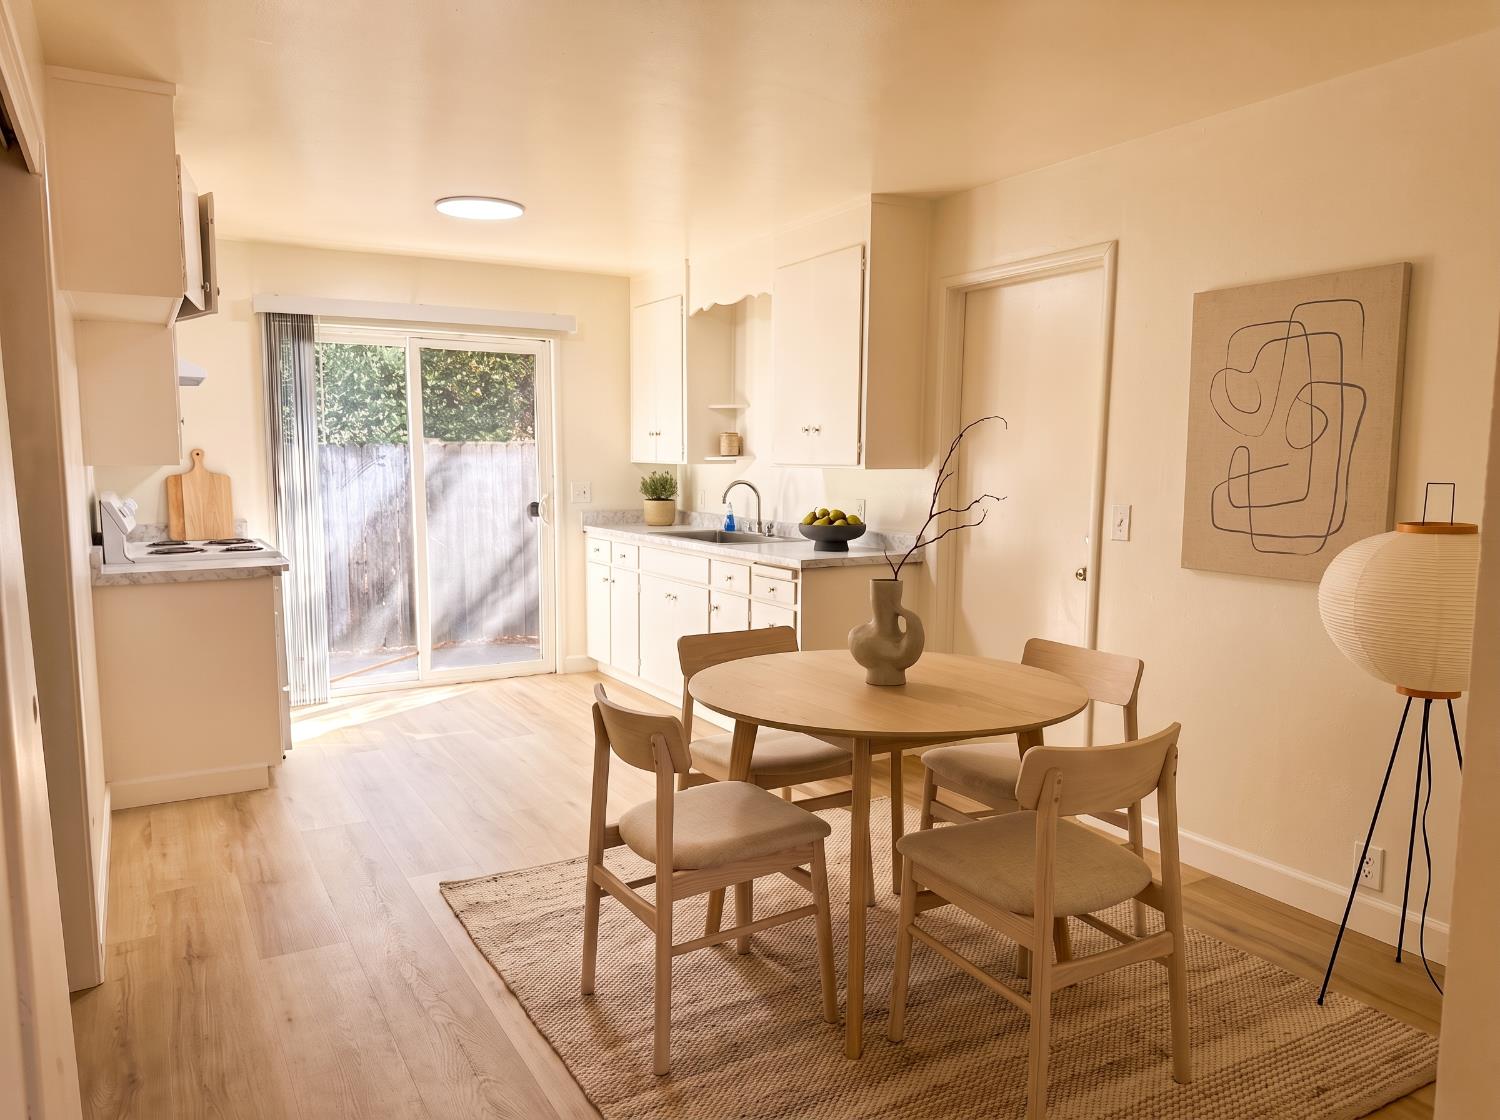
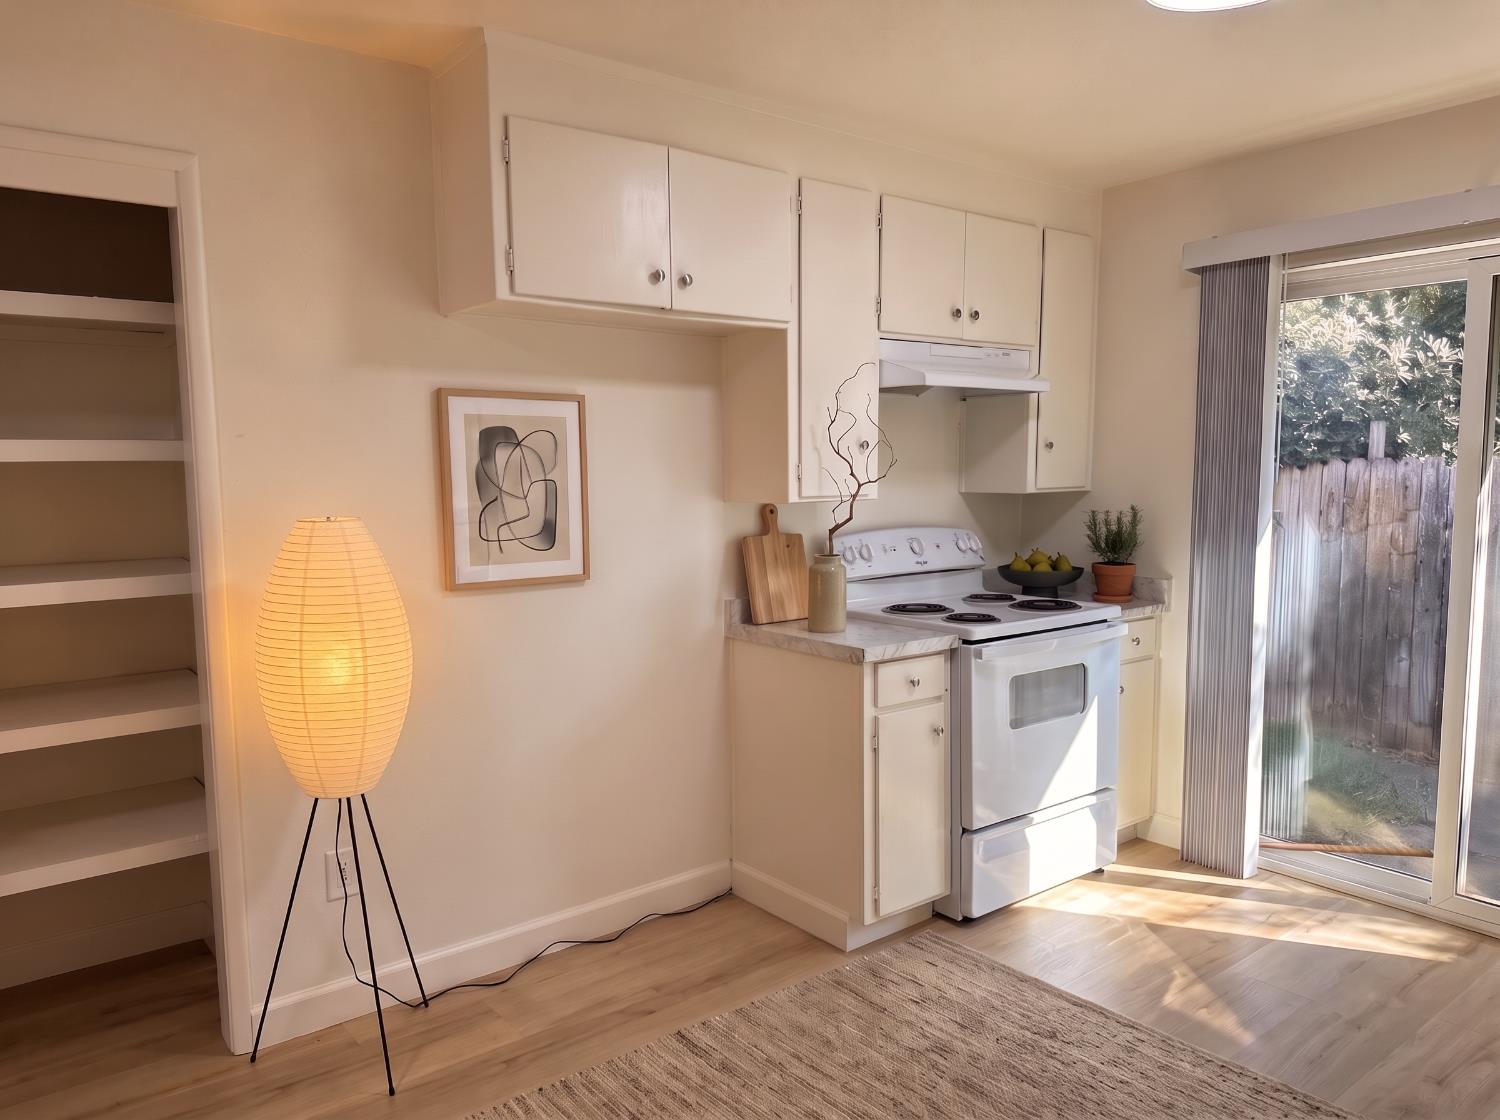
Staged kitchen and dining area with a round table, white cabinetry, and sliding glass doors.
Kitchen with white cabinets, an electric range, and a sliding glass door.
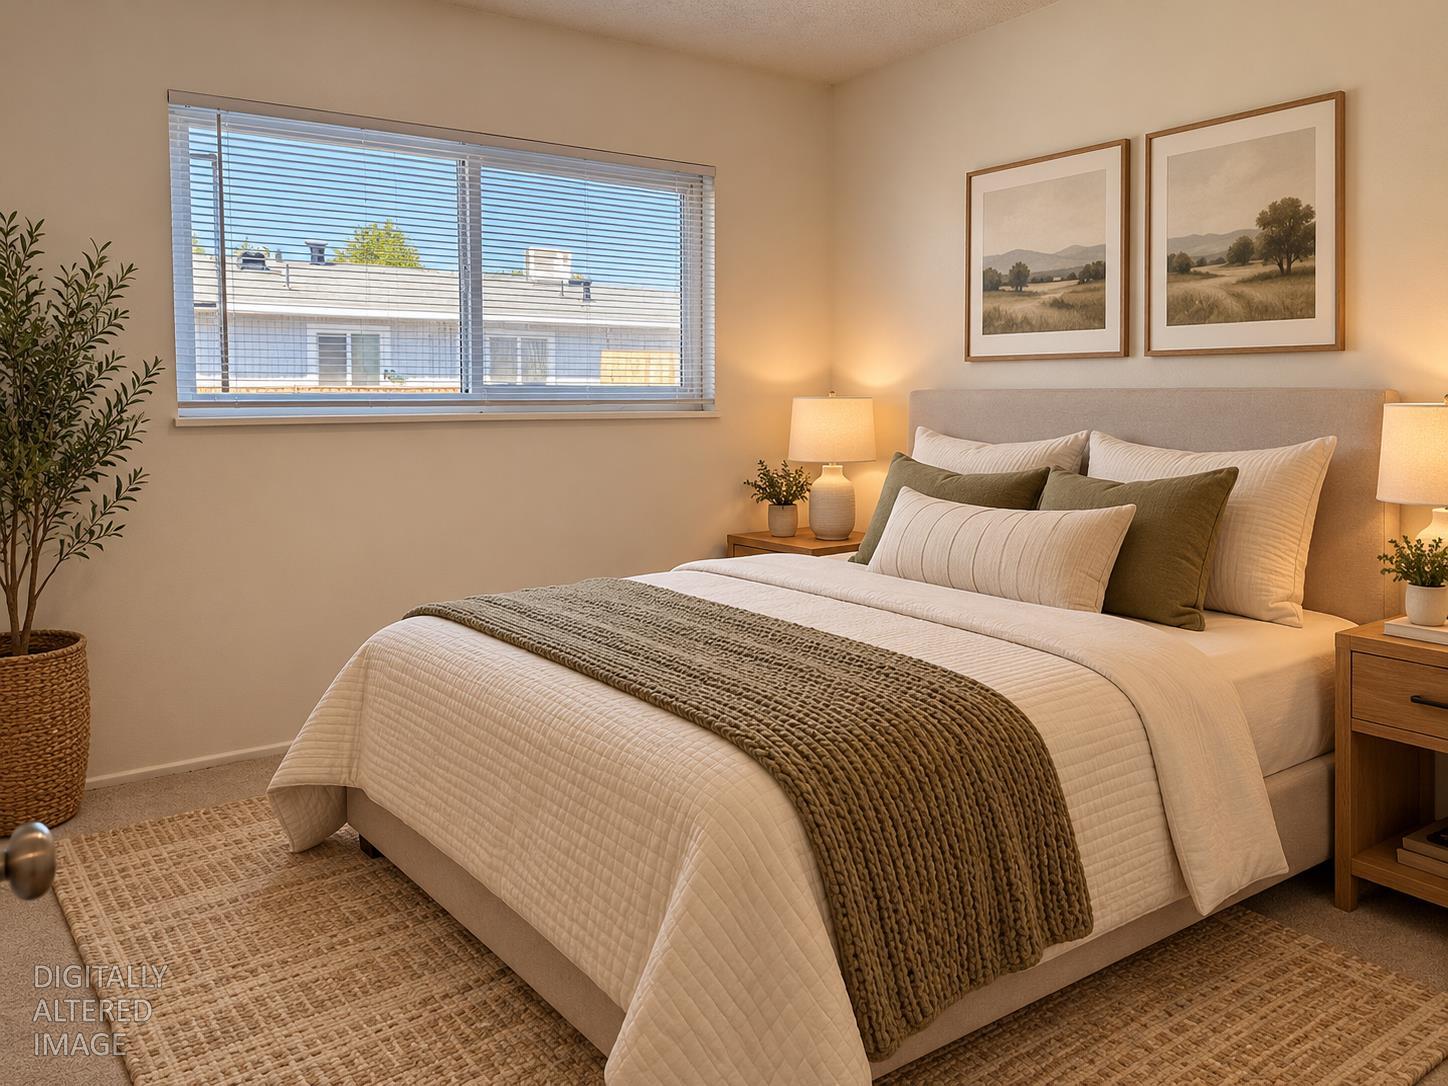
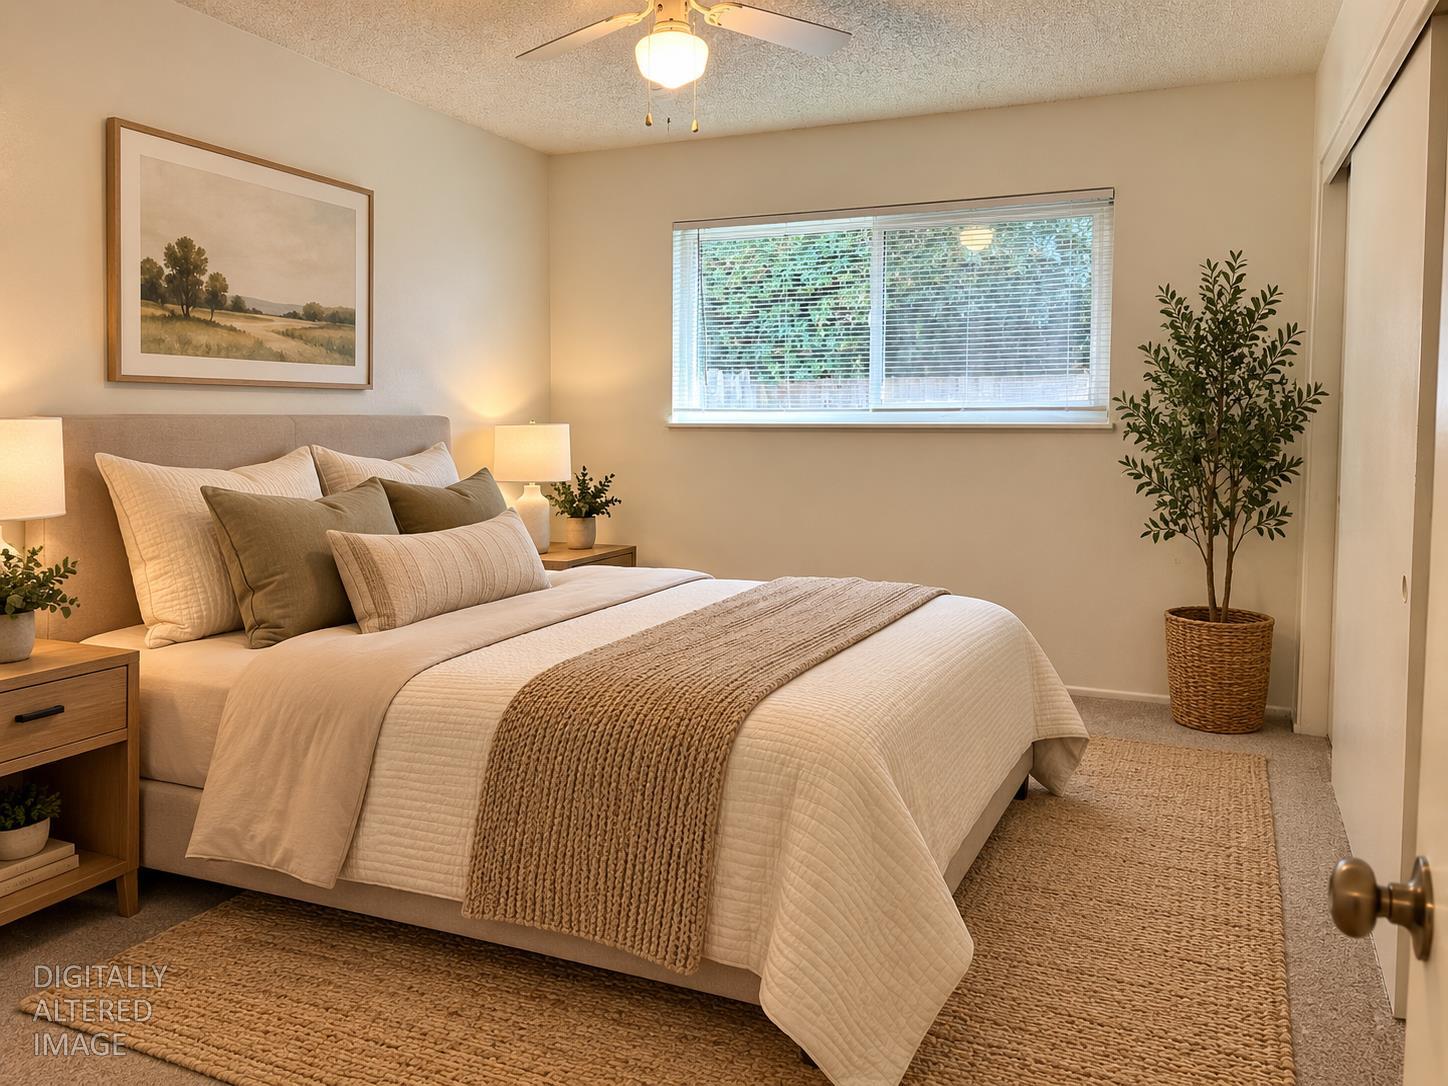
Staged bedroom with a neutral upholstered bed, layered pillows, and a wide window with blinds.
Staged bedroom with a layered neutral bed, bedside tables, window blinds, and a woven rug.
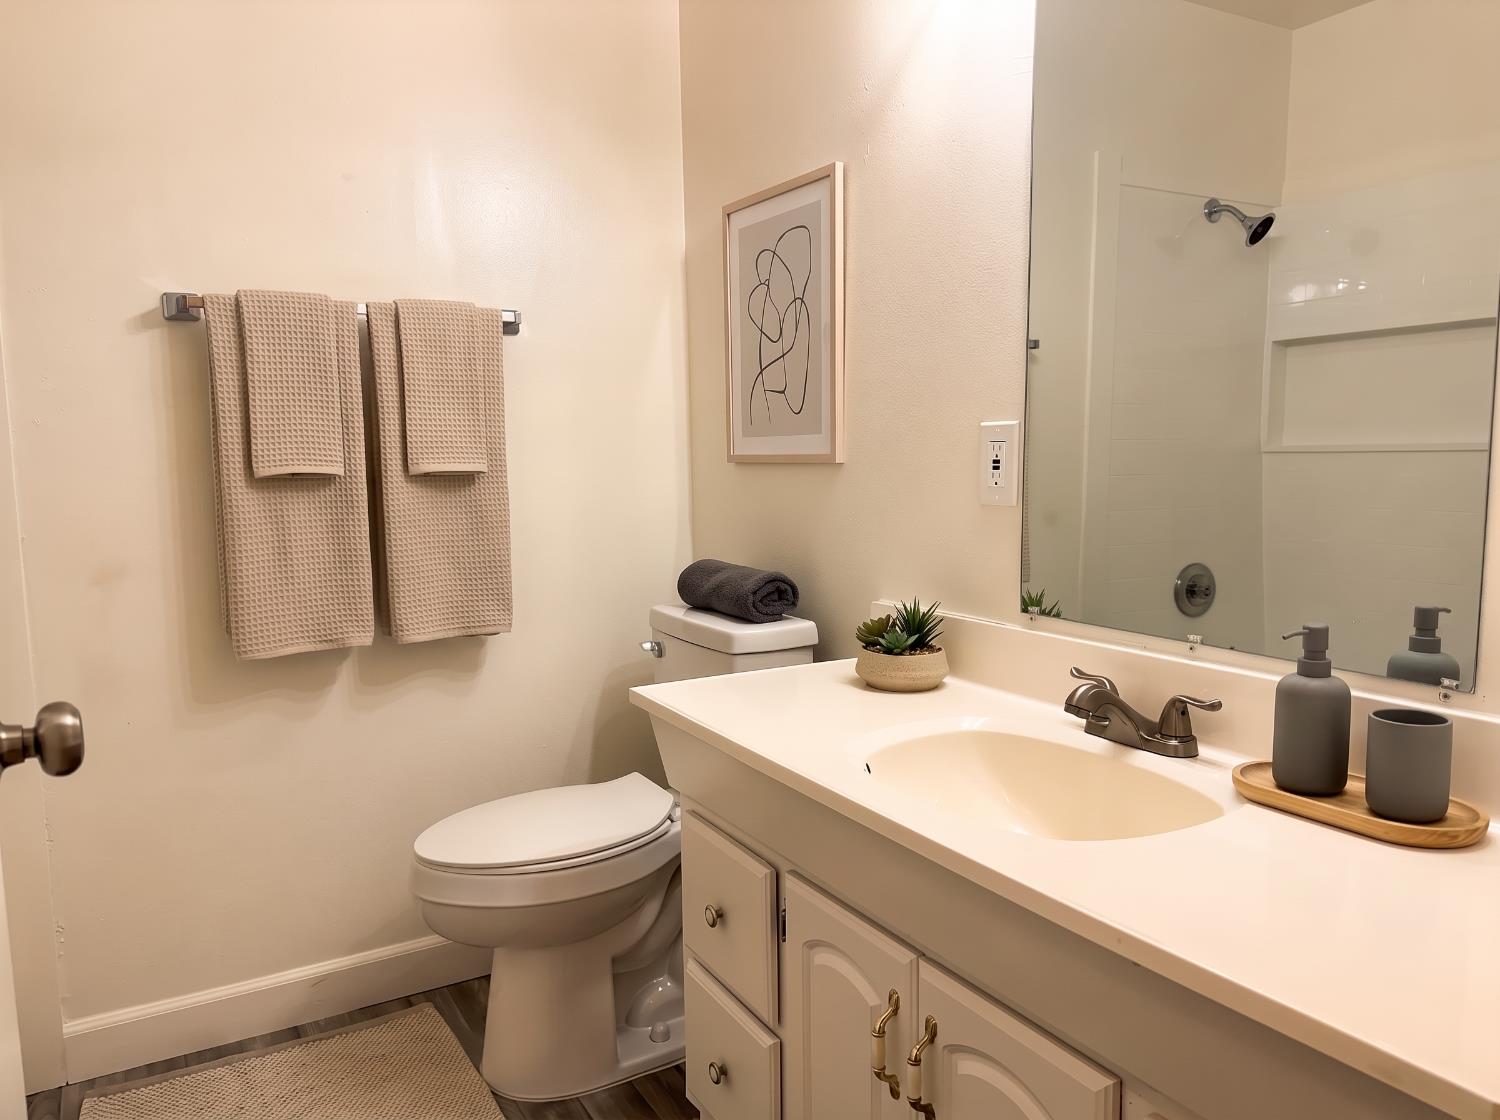
Bathroom with a white vanity, toilet, and glass-enclosed shower.
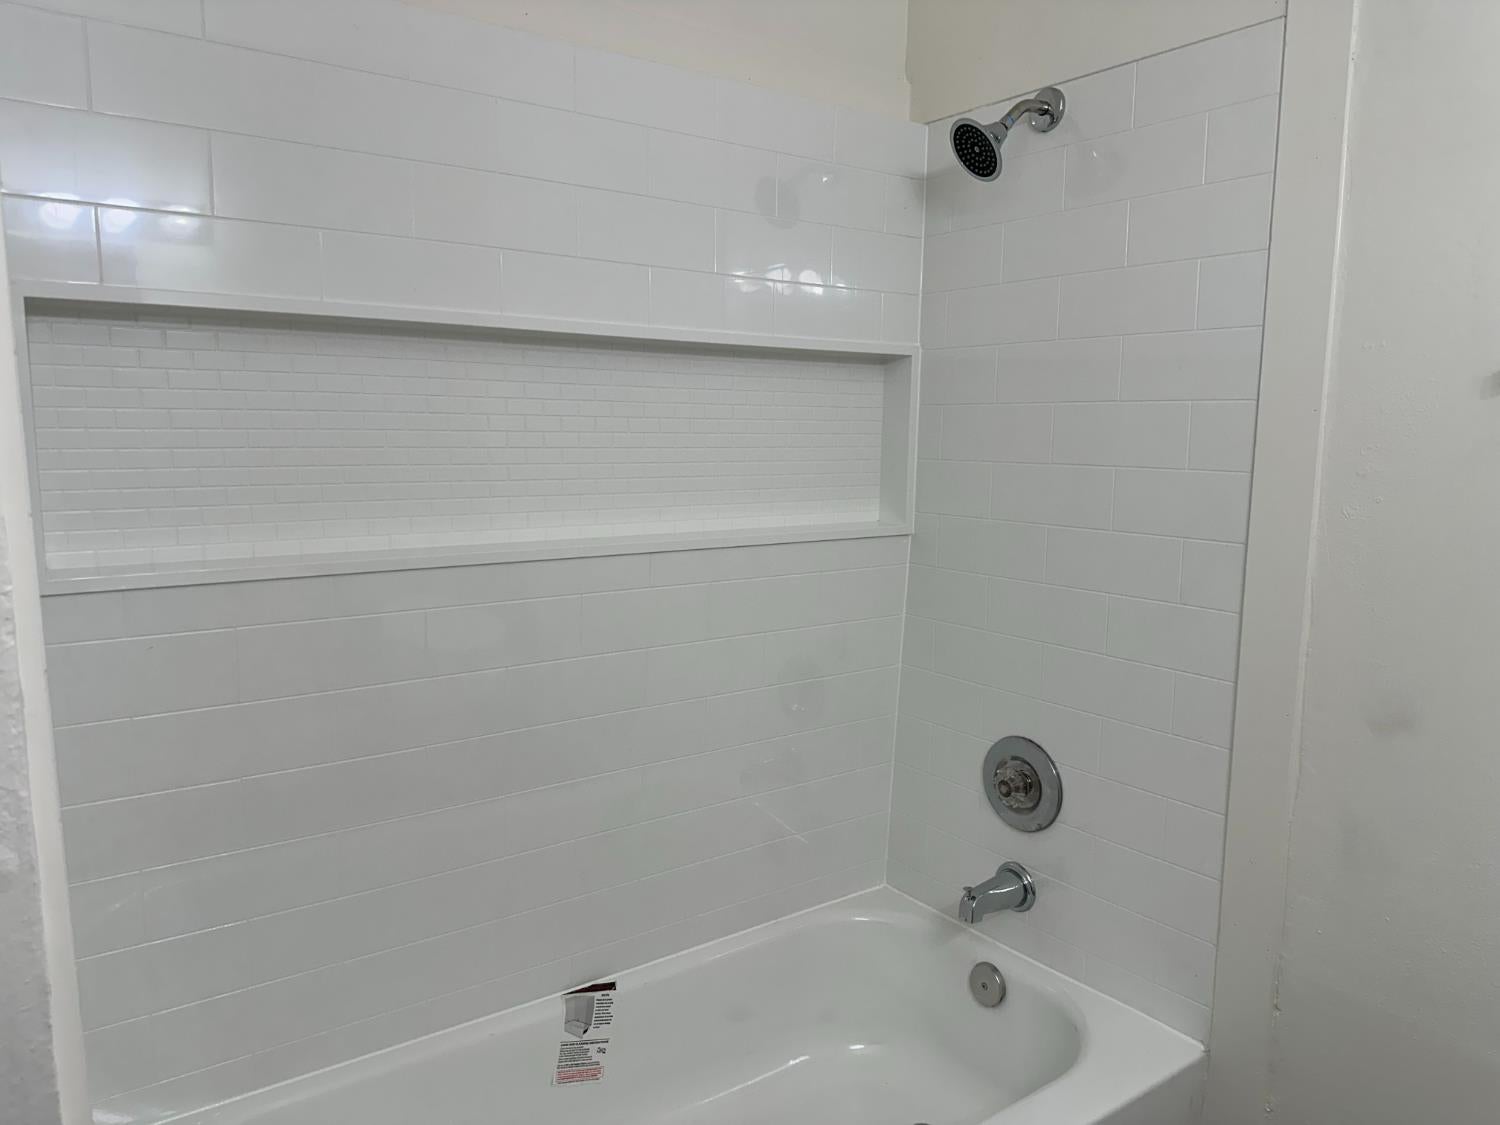
White tiled bathtub and shower with a long recessed wall niche and chrome fixtures.
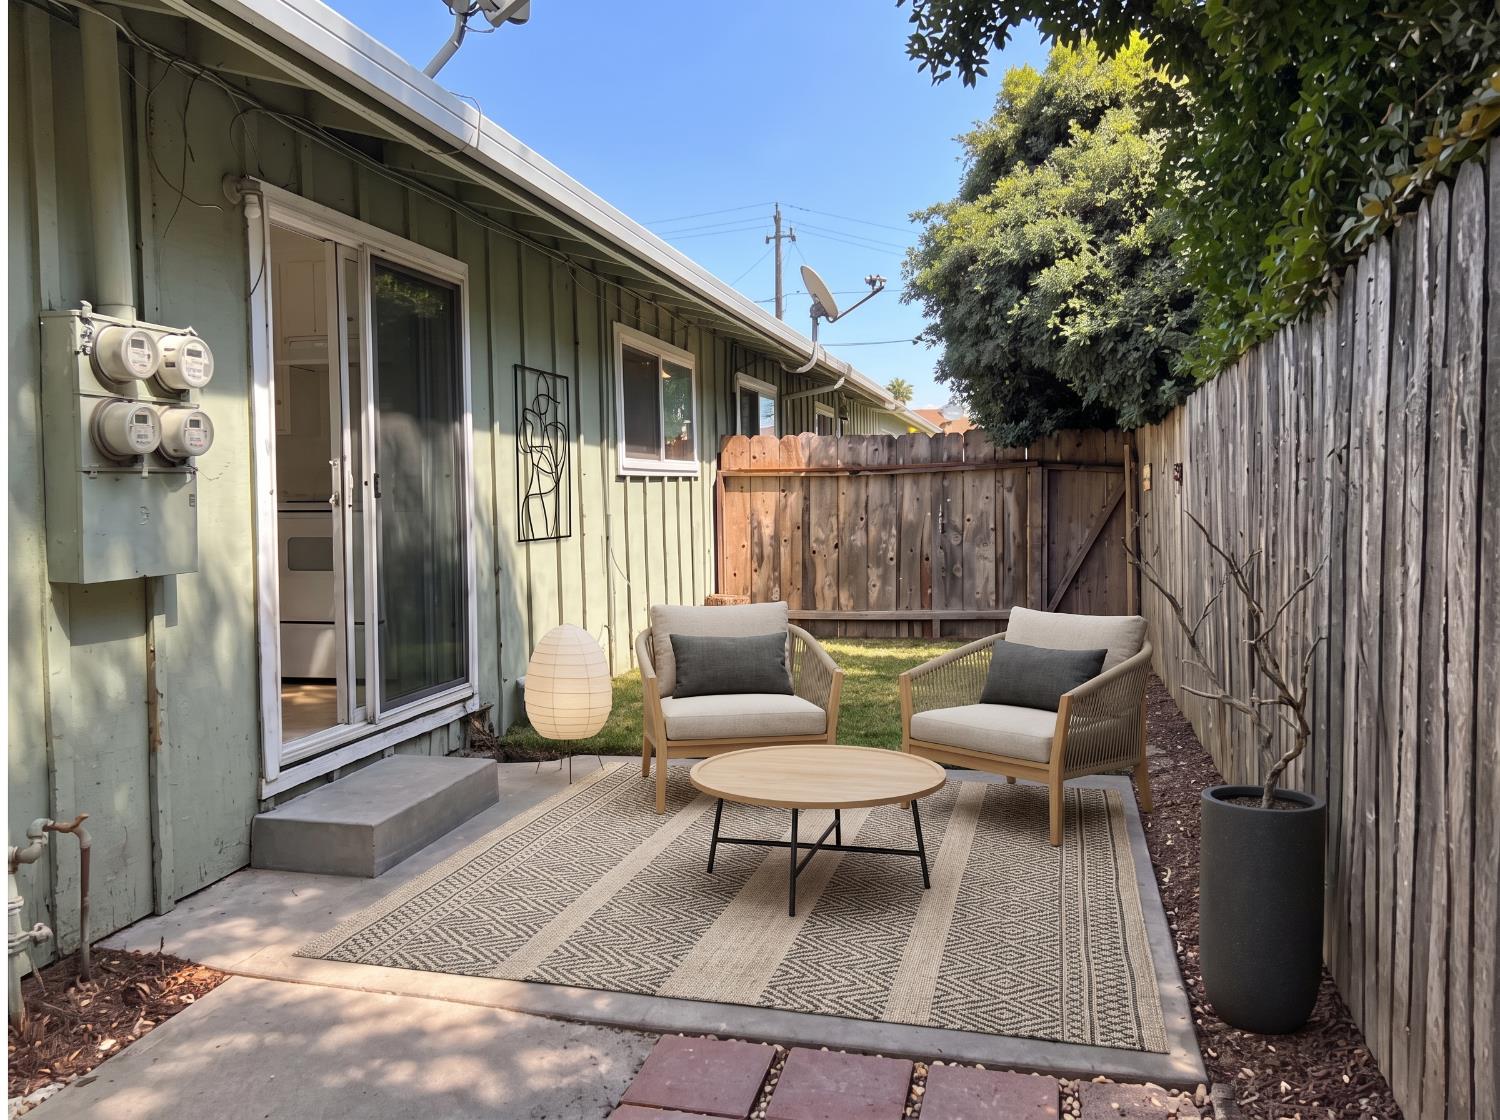
Small fenced backyard patio with two lounge chairs, a rug, and a round coffee table.
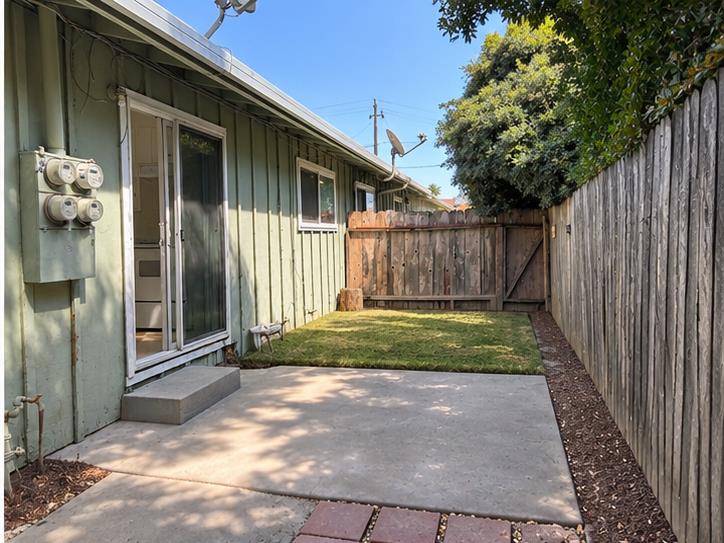
Concrete patio and small fenced backyard beside the home, with a sliding glass door.
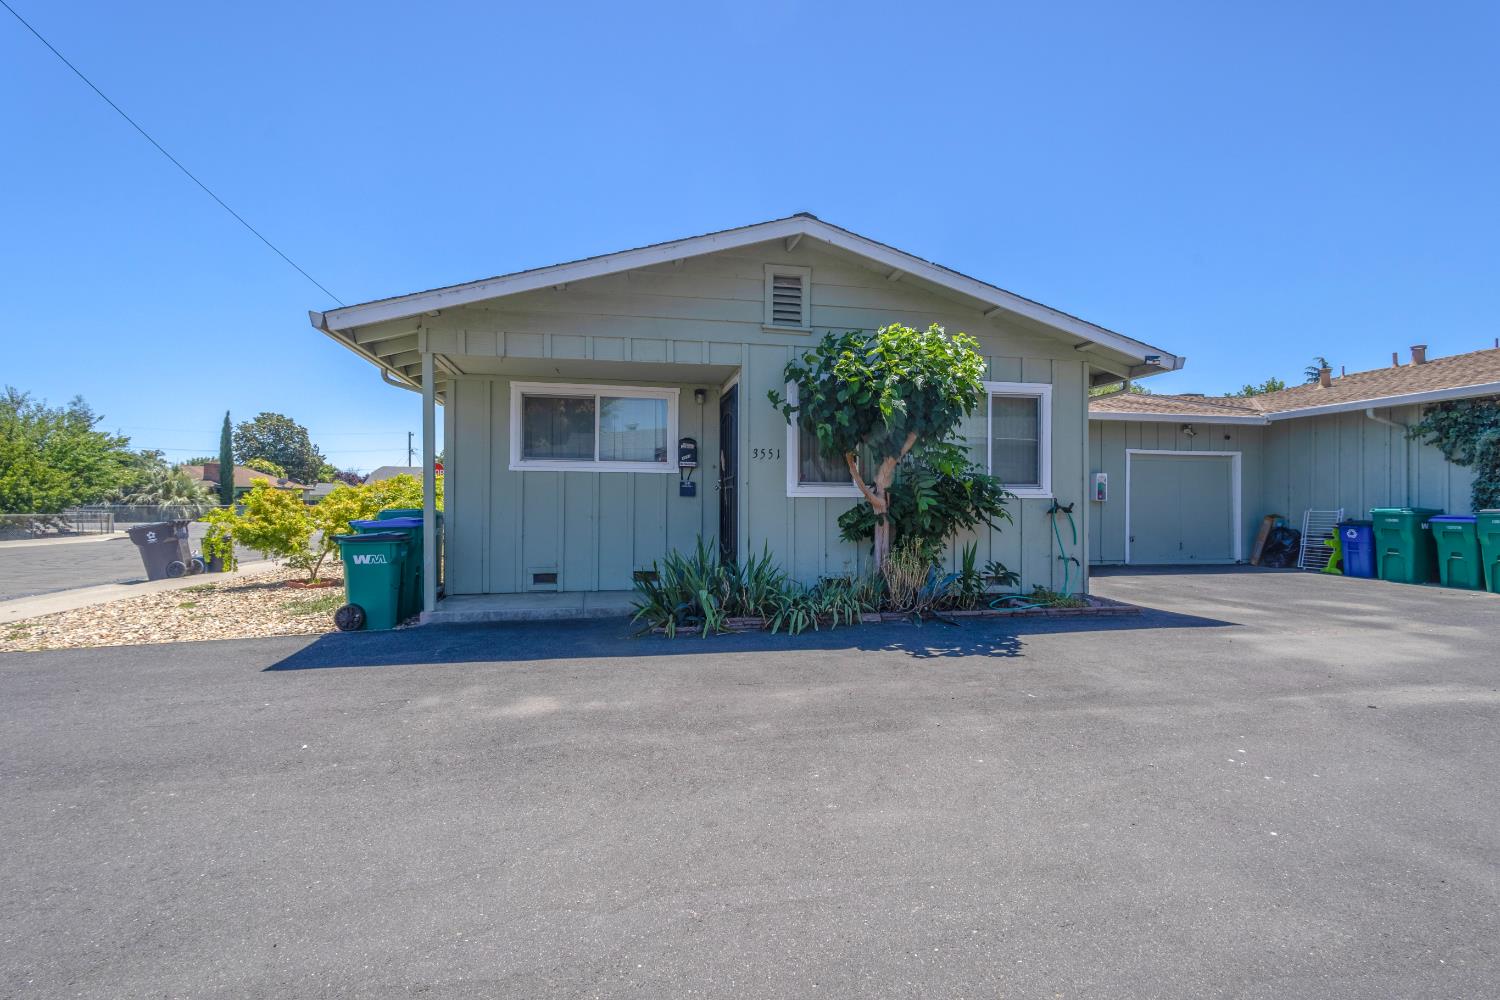
Single-story blue-sided home with a broad front gable and landscaped entrance.
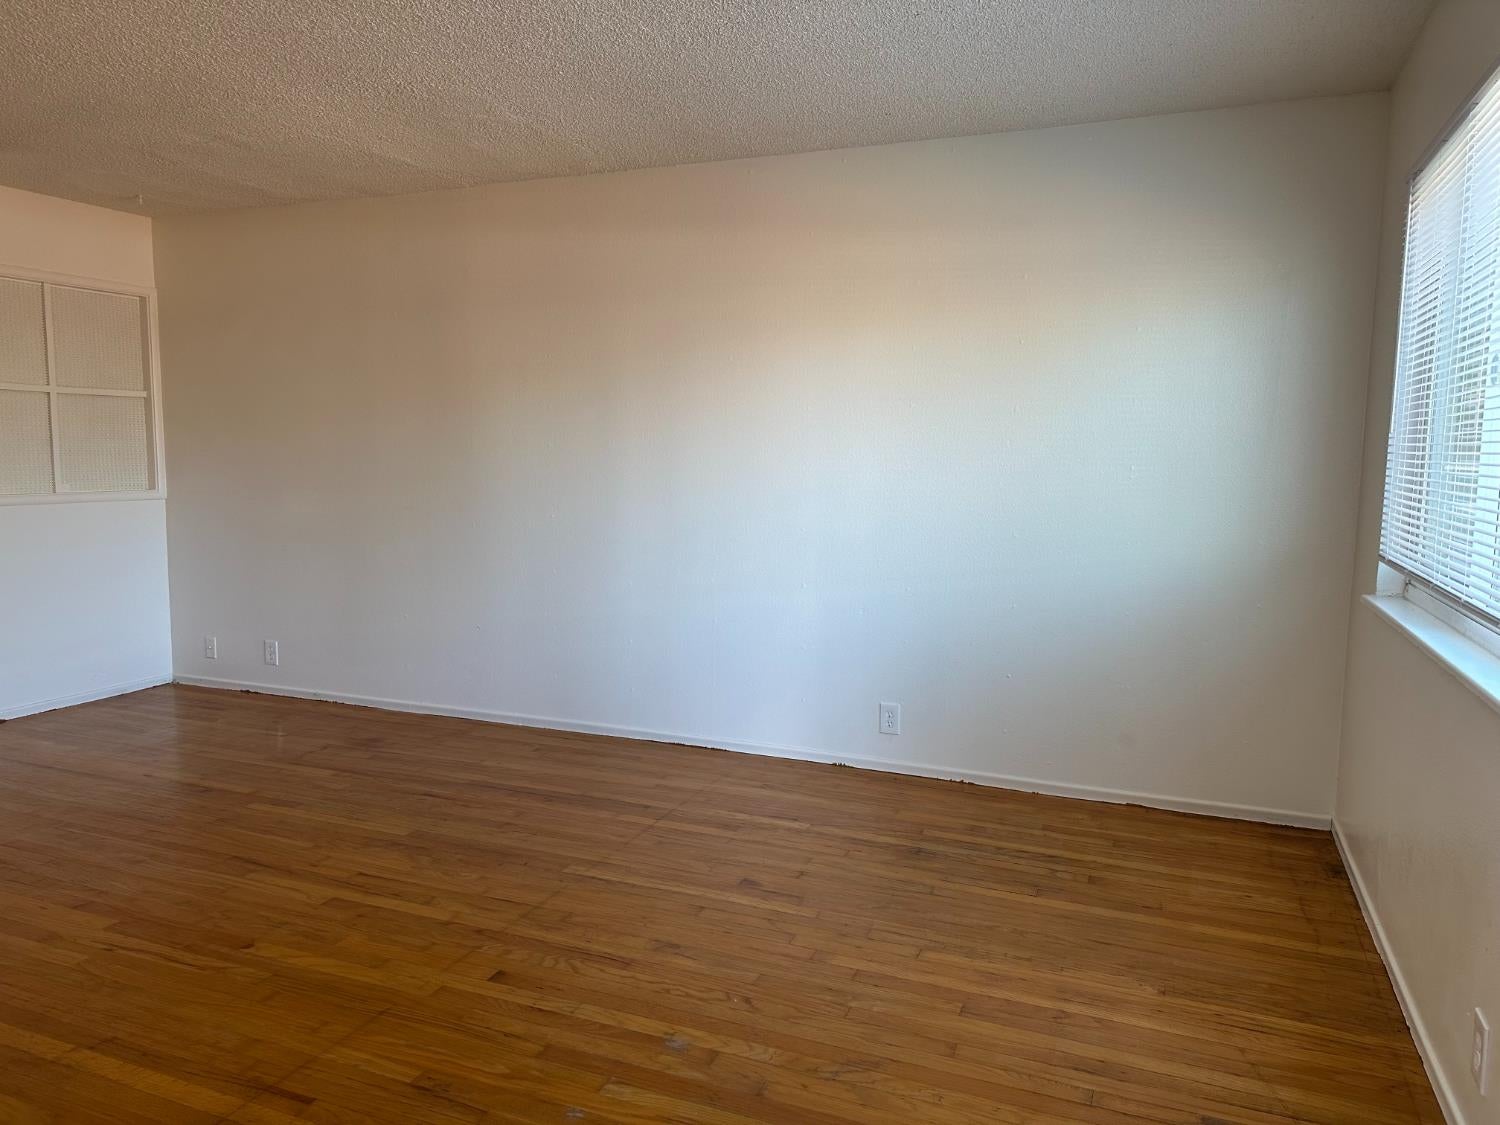
Empty room with hardwood floors, white walls, and a window with blinds.
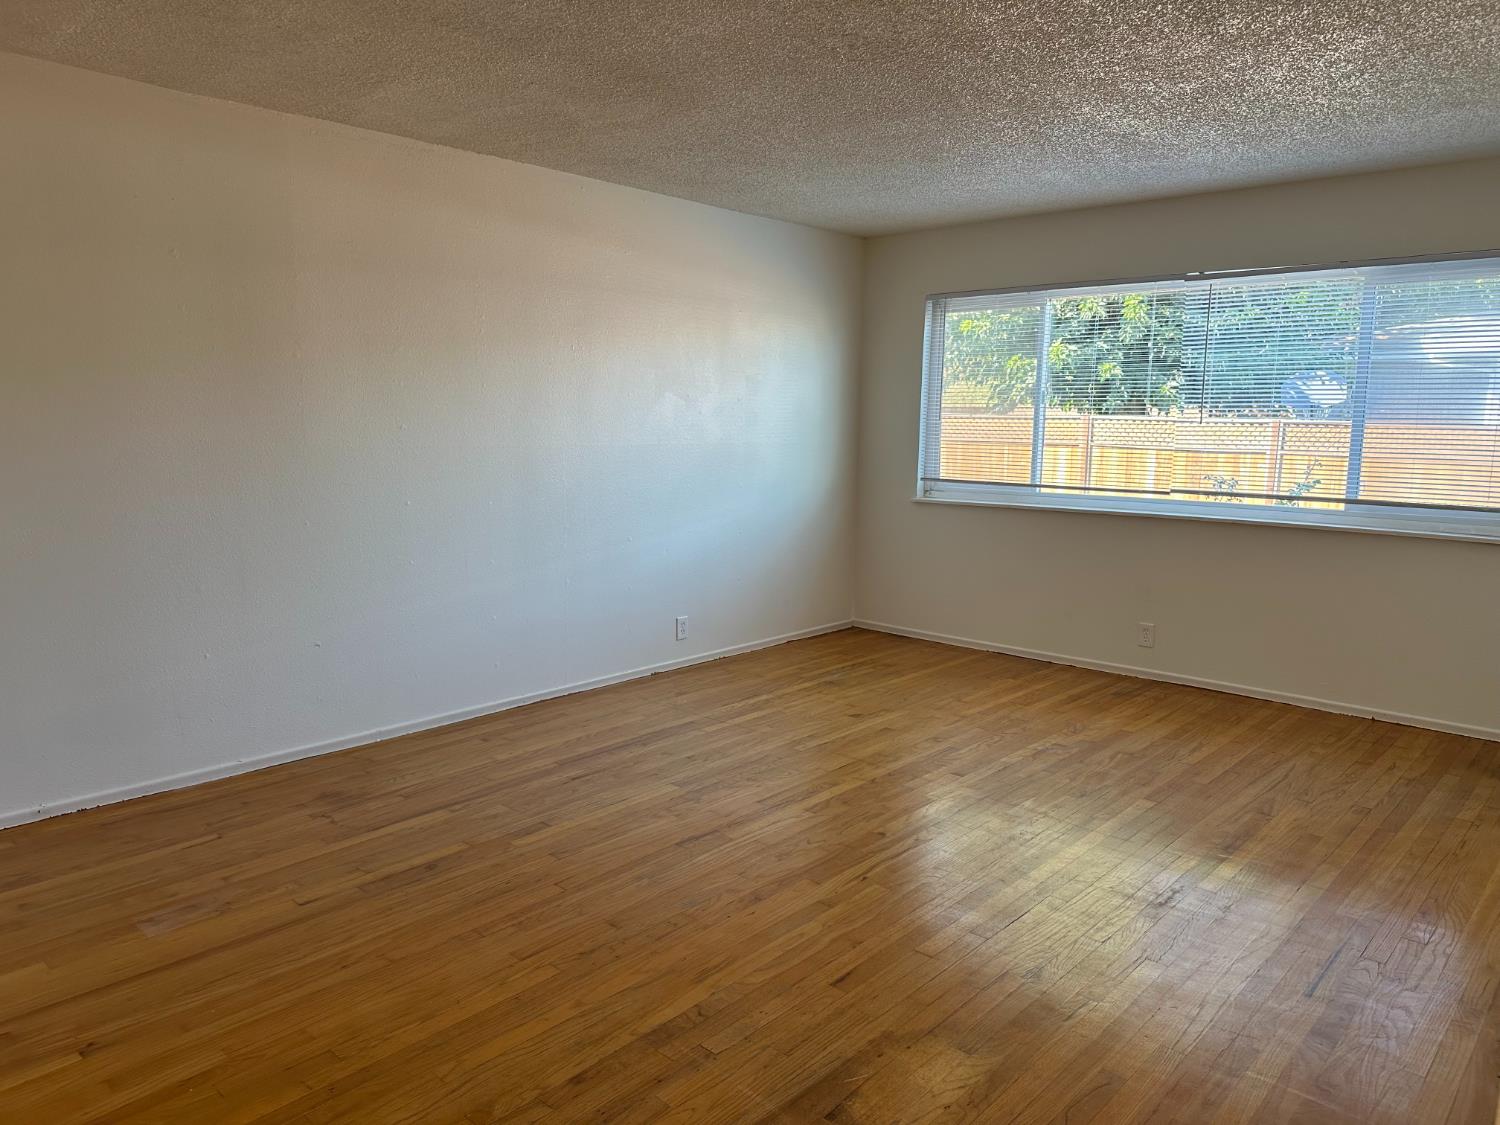
Empty room with hardwood floors and a wide window overlooking a fenced yard.
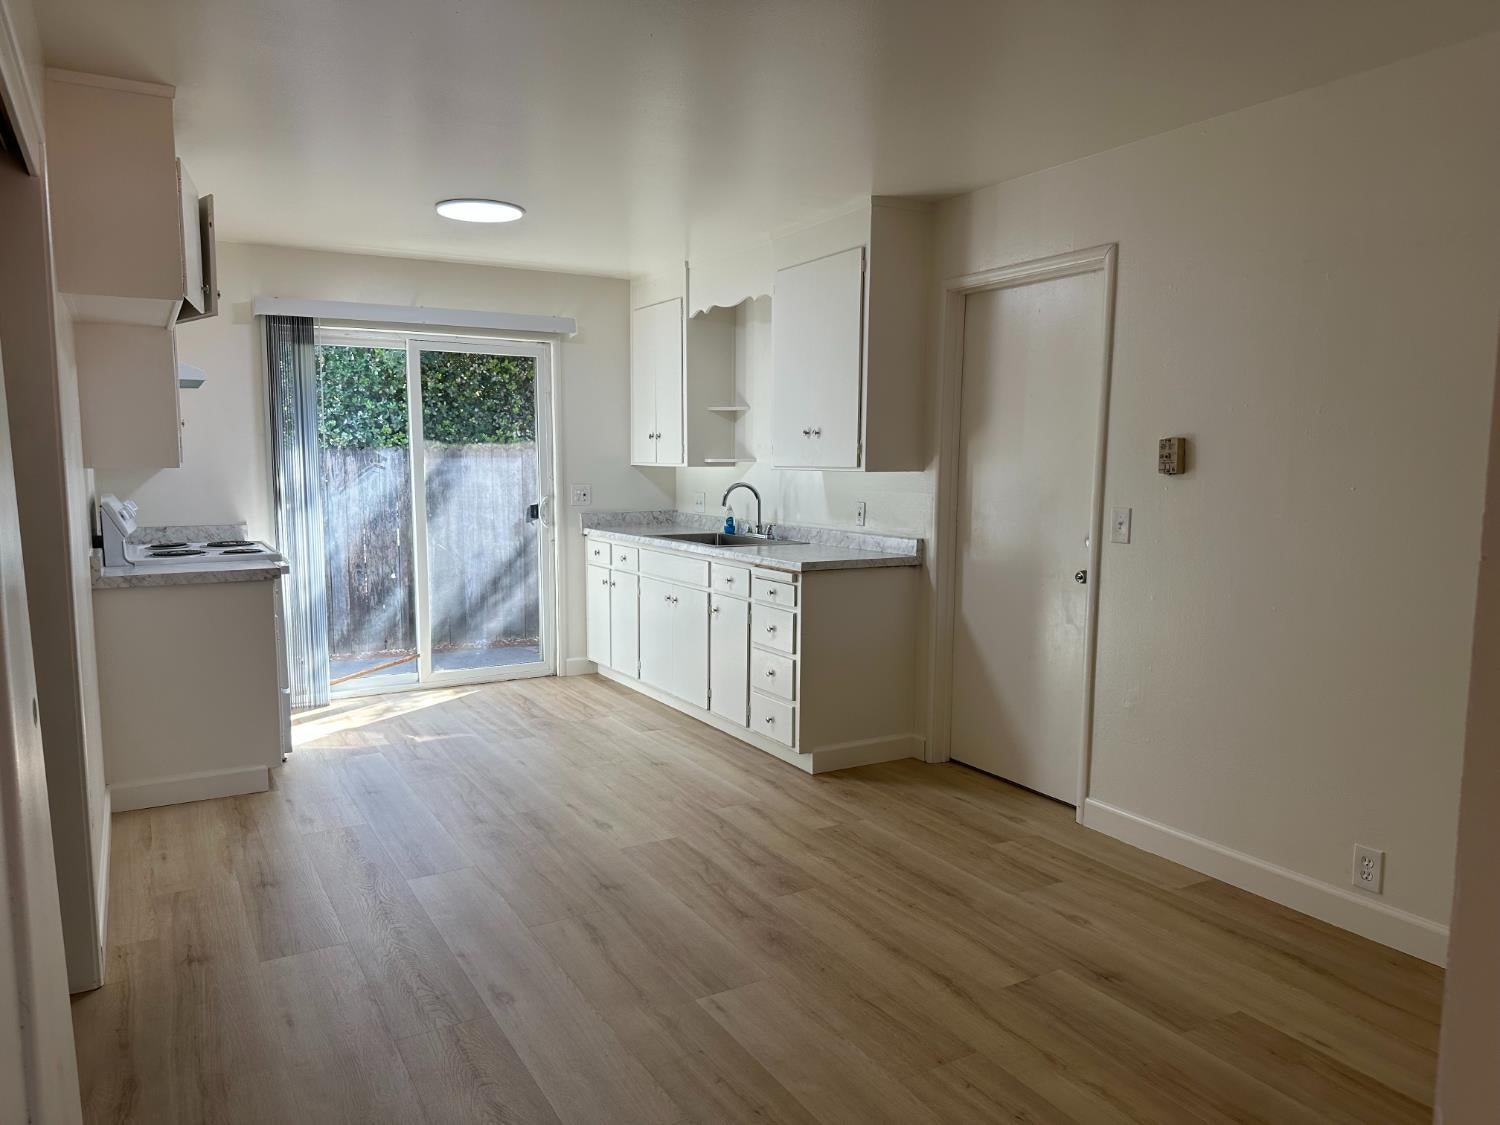
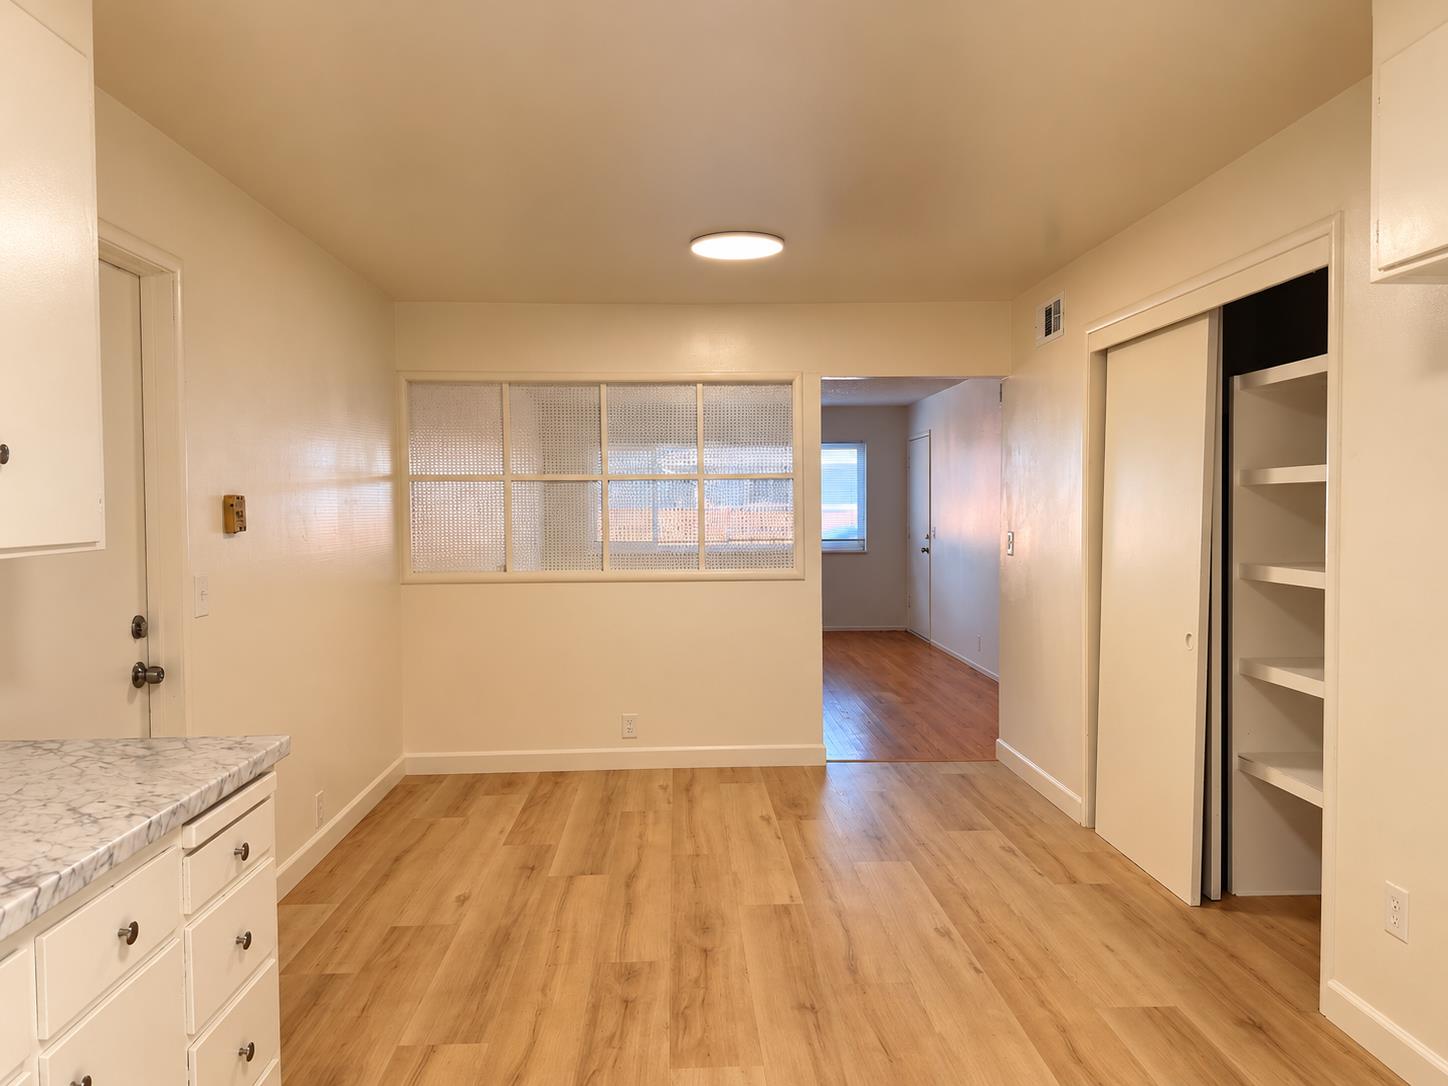
Empty kitchen and dining area with white cabinets, wood-look flooring, and a sliding glass door.
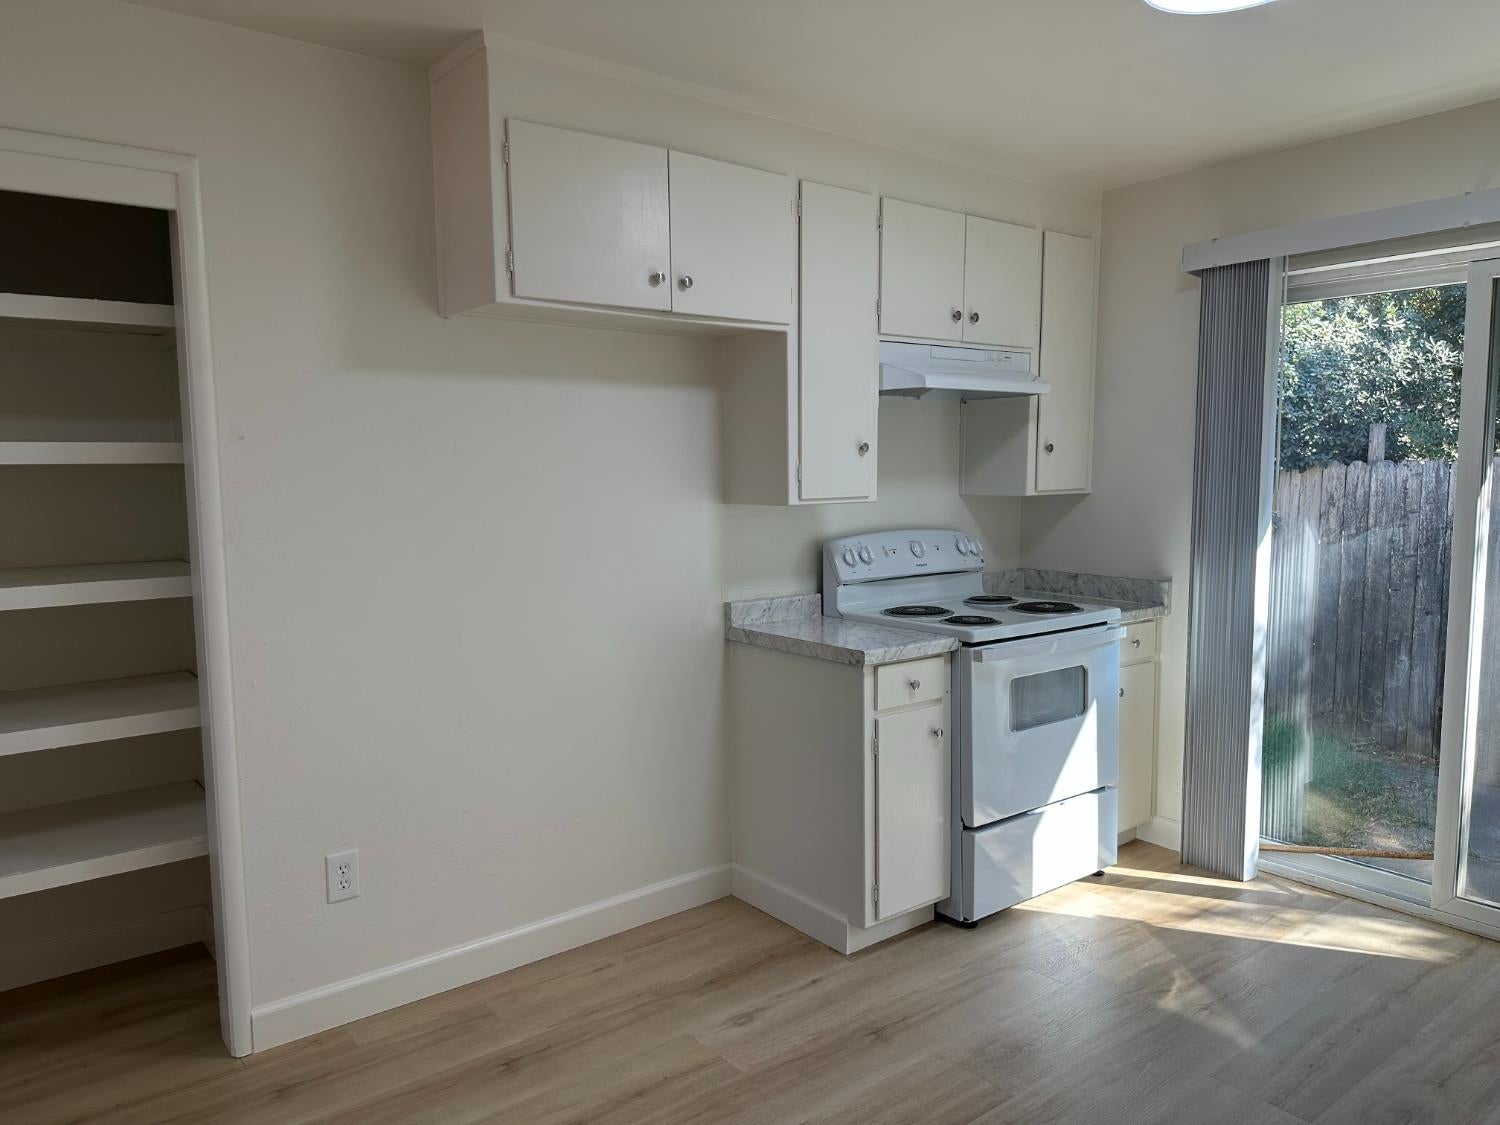
Kitchen with white cabinets and electric range beside a sliding glass door.
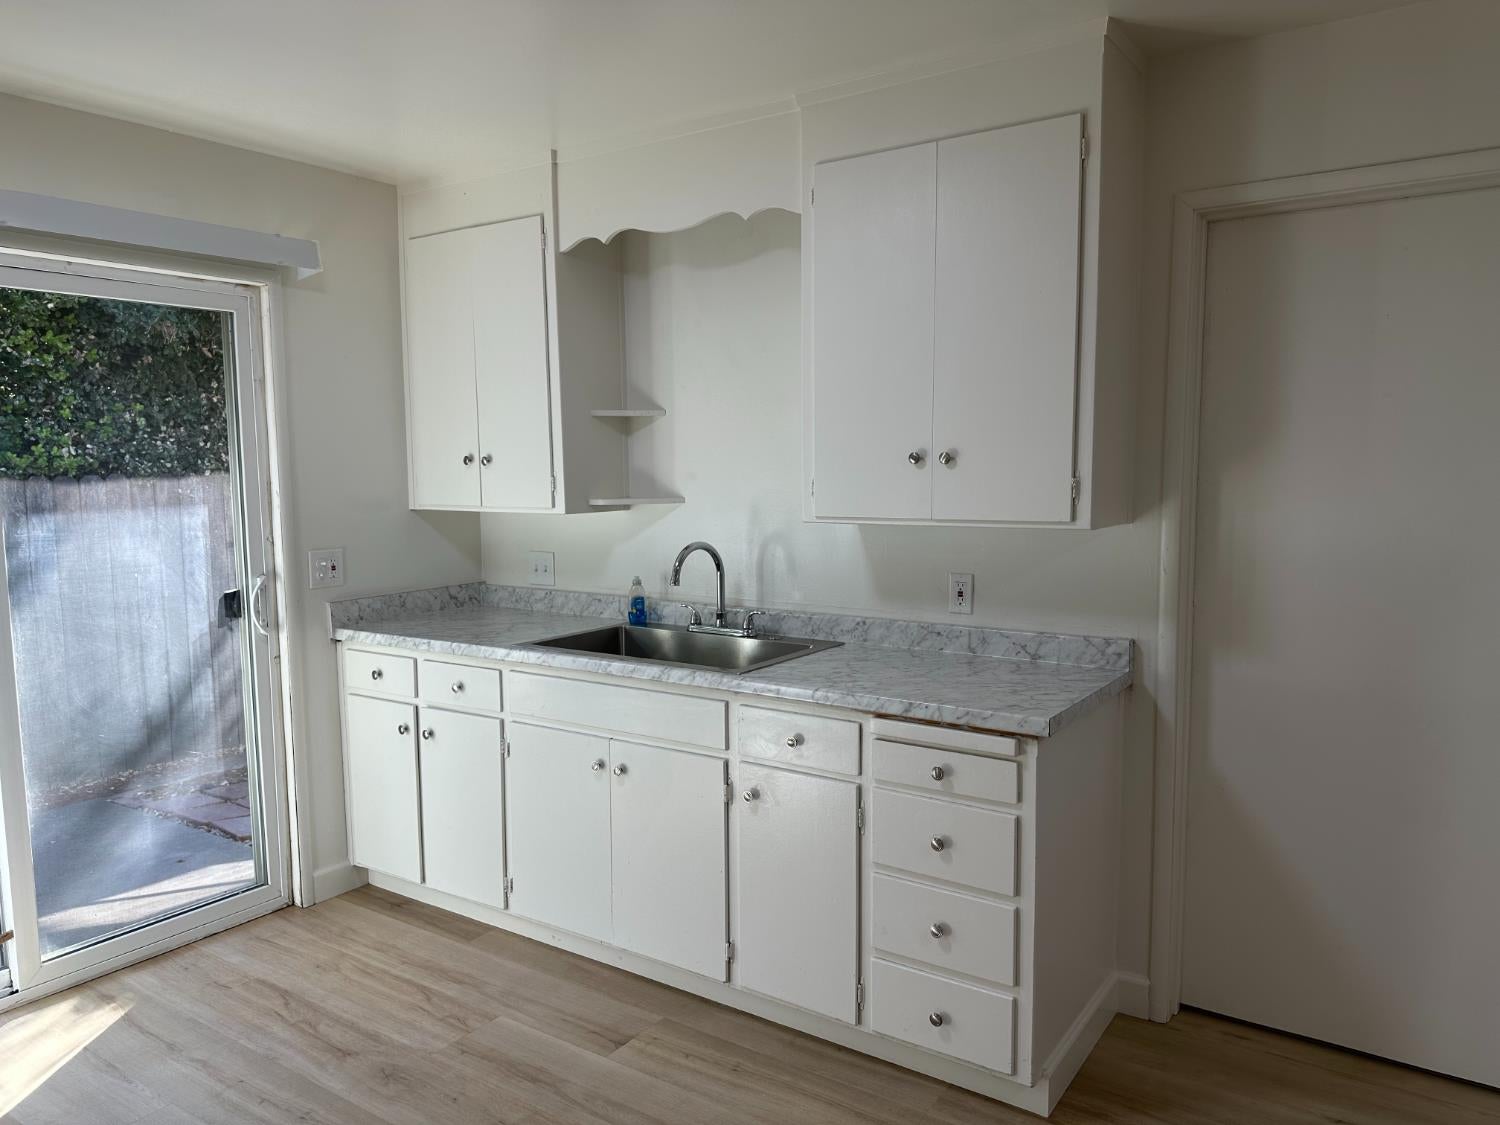
Kitchen with white cabinets, marbled counters, and a sliding glass door to the patio.
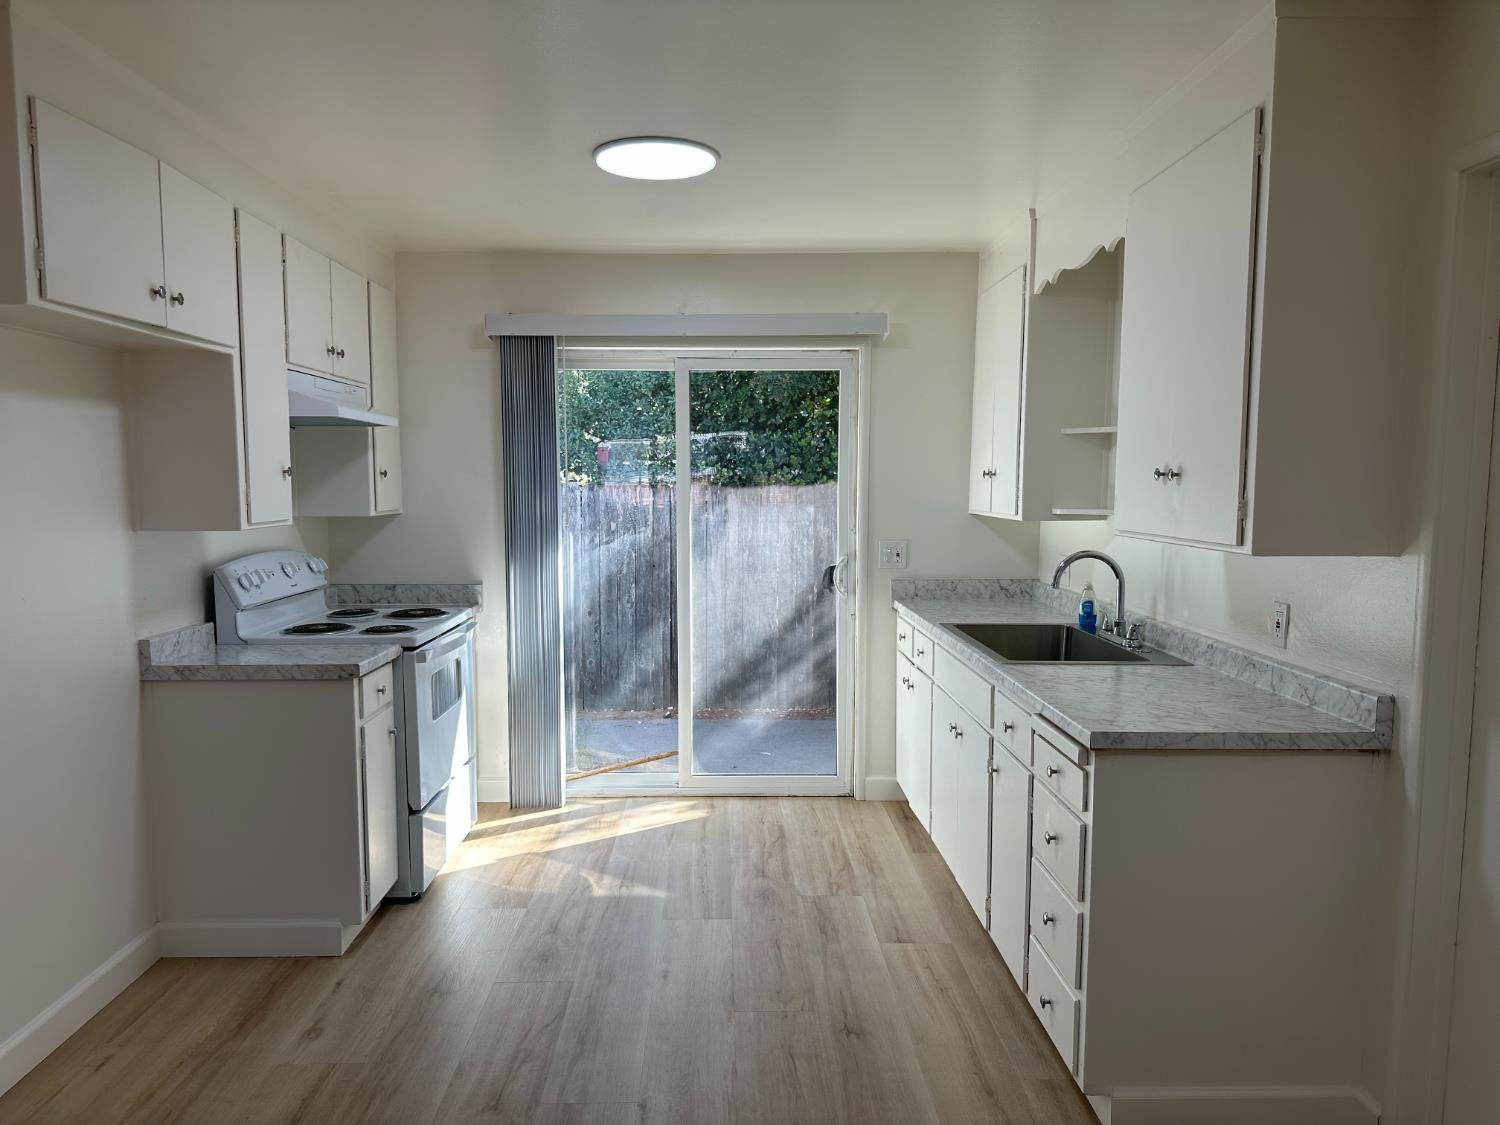
Kitchen with white cabinets, marble-look counters, and sliding glass doors to a fenced patio.
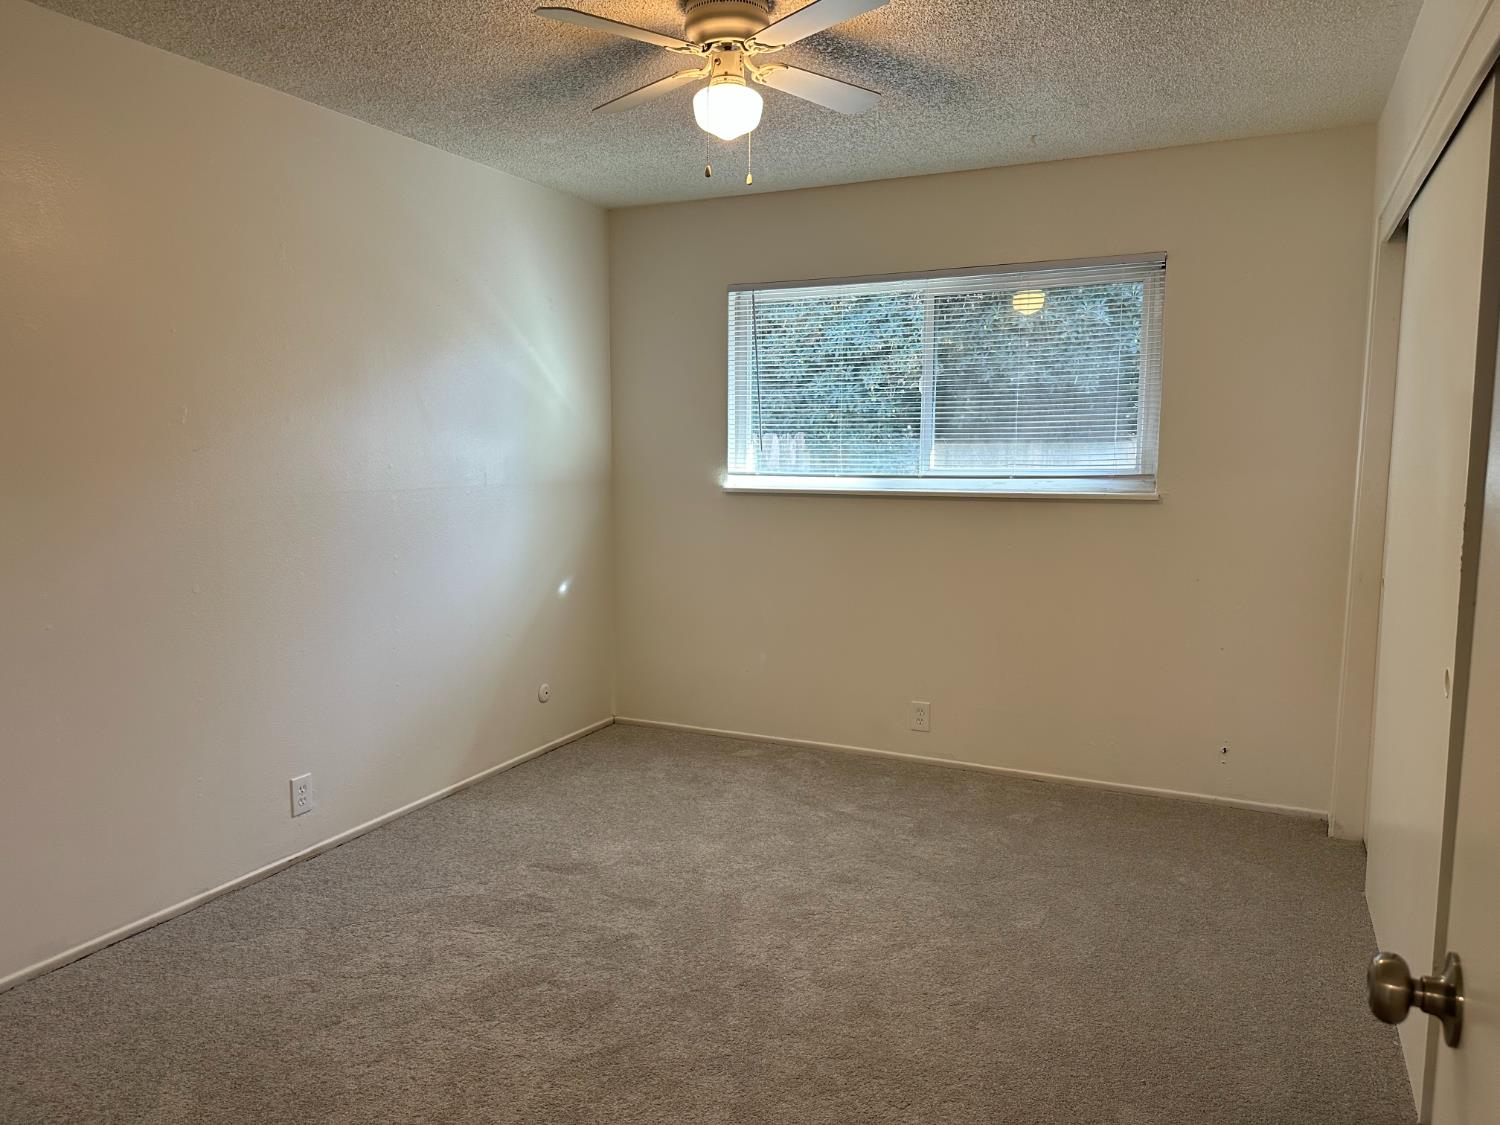
Empty carpeted bedroom with a ceiling fan and window with blinds.
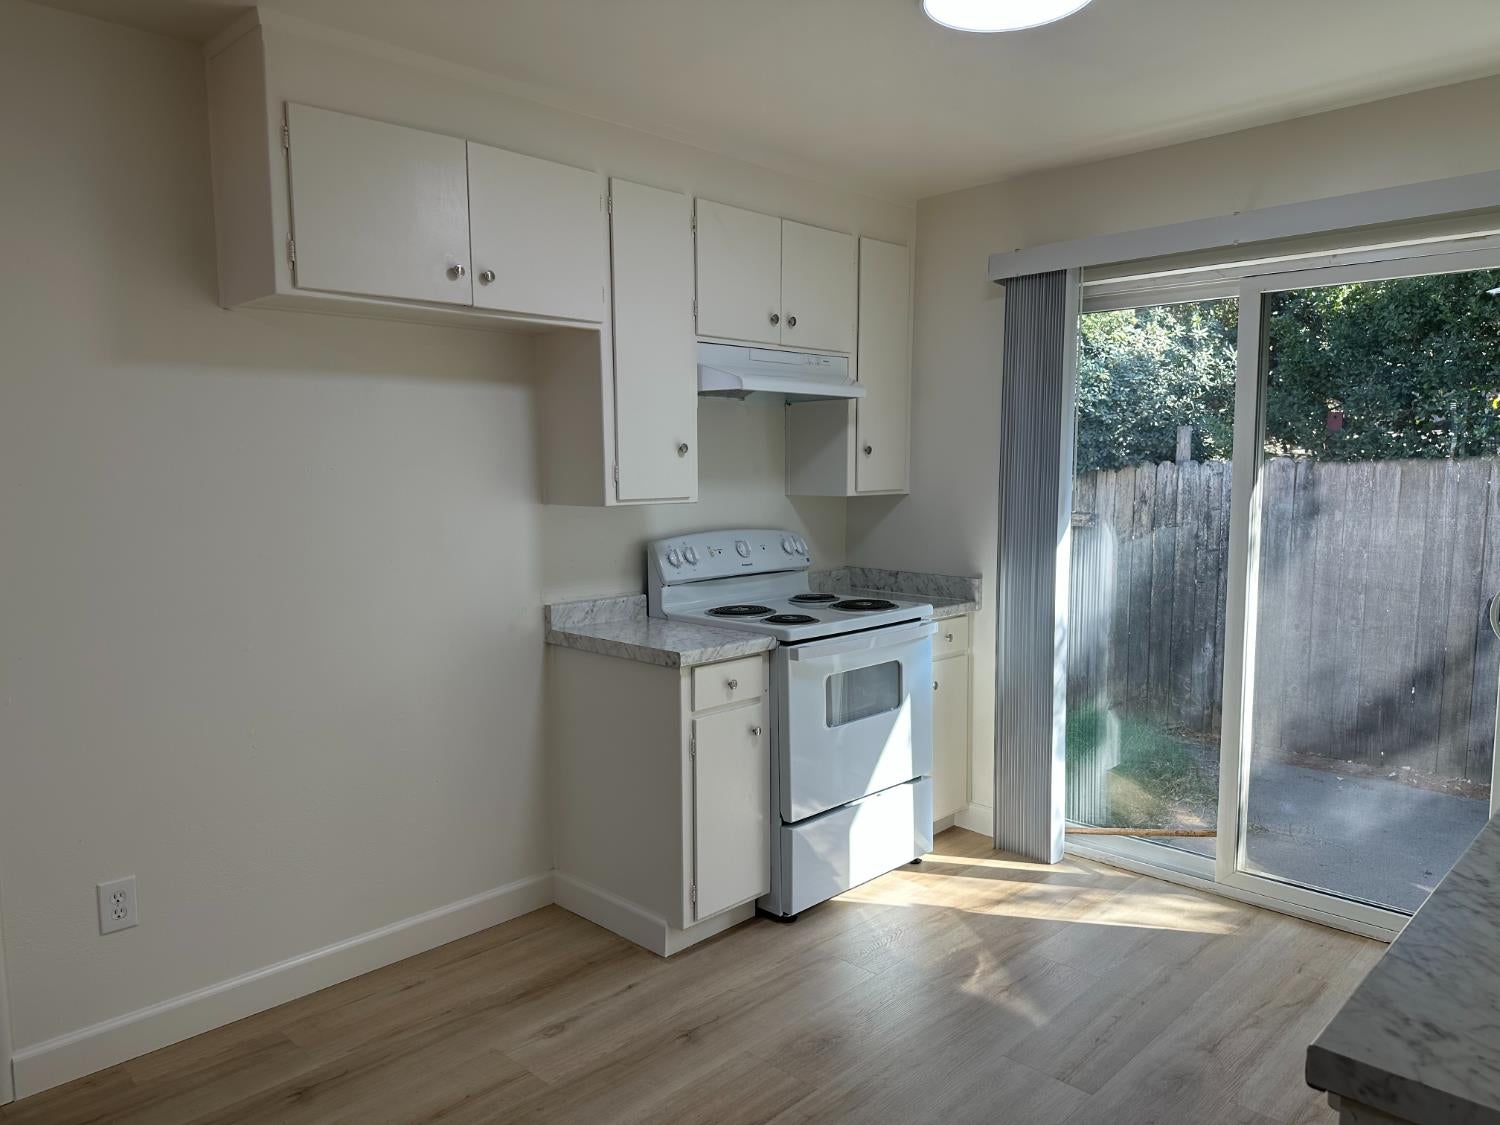
Kitchen with white cabinets and an electric range beside a sliding glass door.
Empty kitchen and dining area with wood-look flooring, a glass-block pass-through, and open shelving.
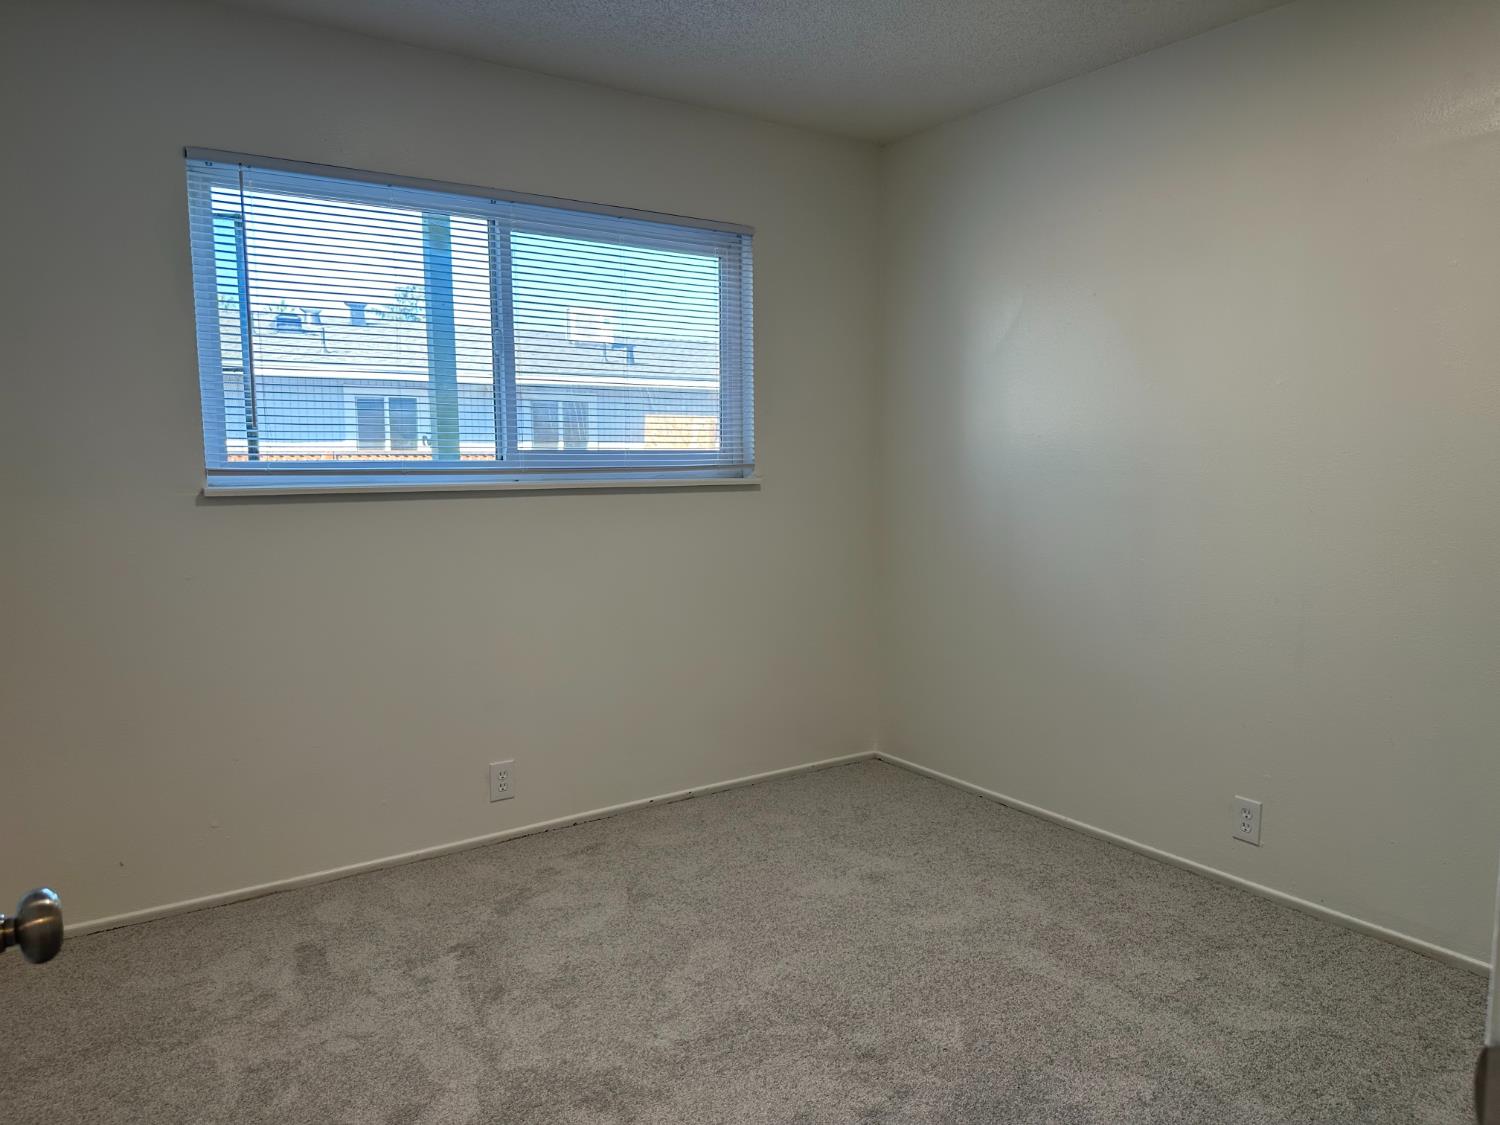
Empty carpeted room with a wide window and horizontal blinds.
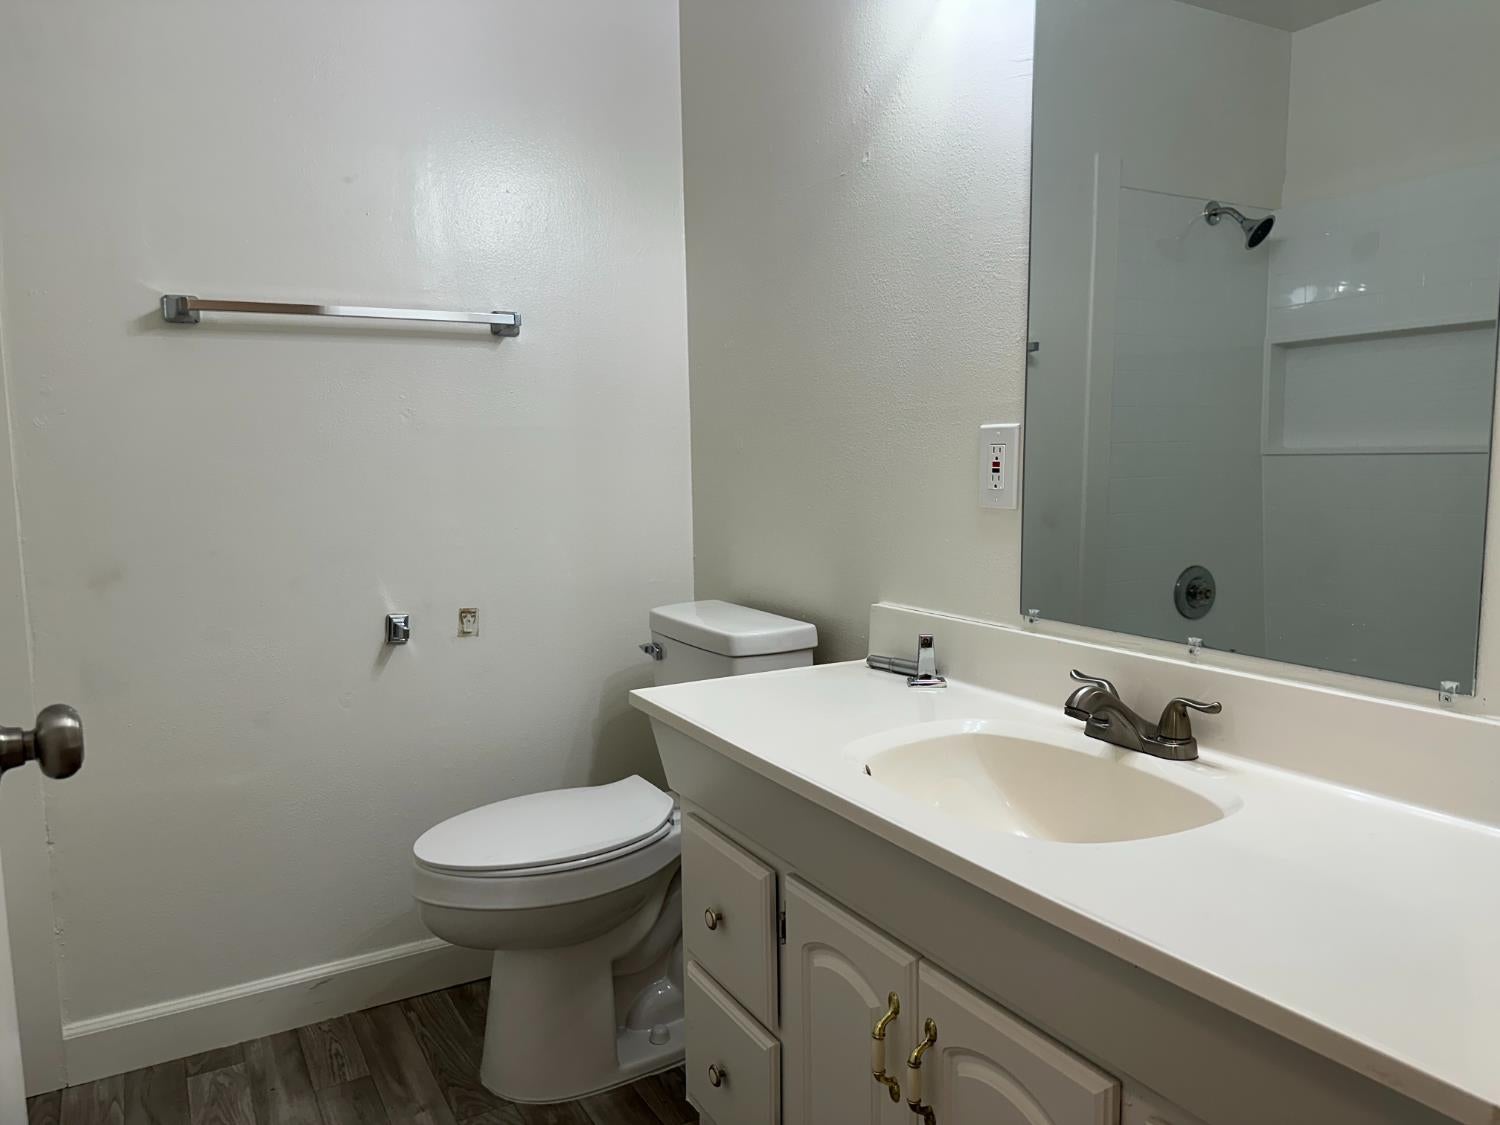
Bathroom with a white vanity, large mirror, toilet, and walk-in shower.
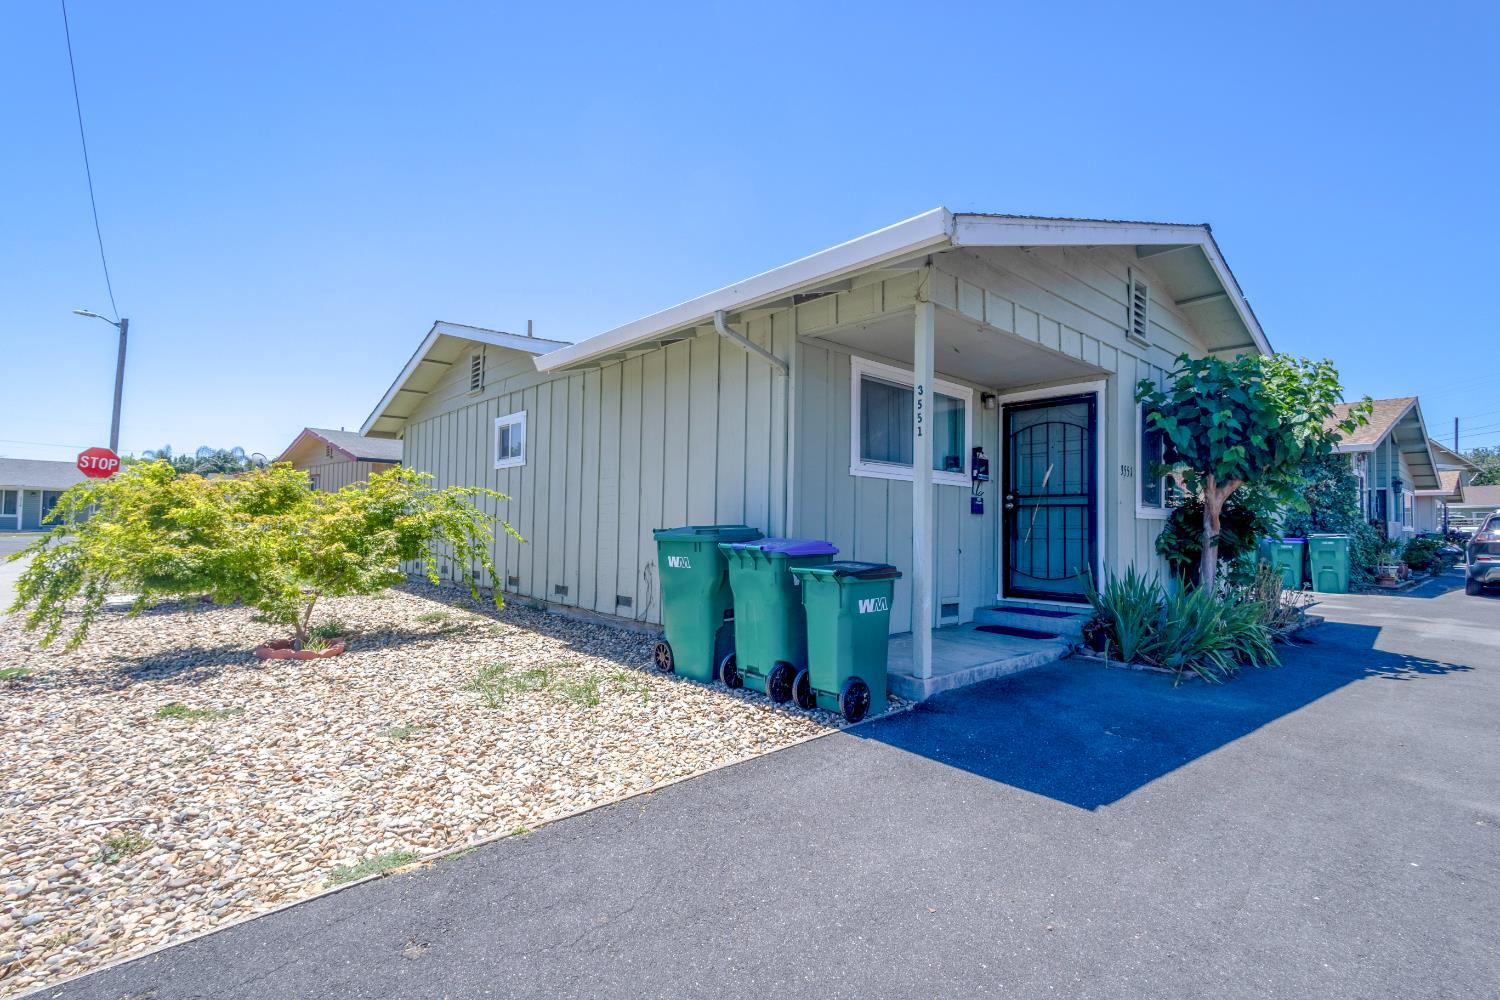
Single-story home with a covered entry, black security door, and stone landscaping.
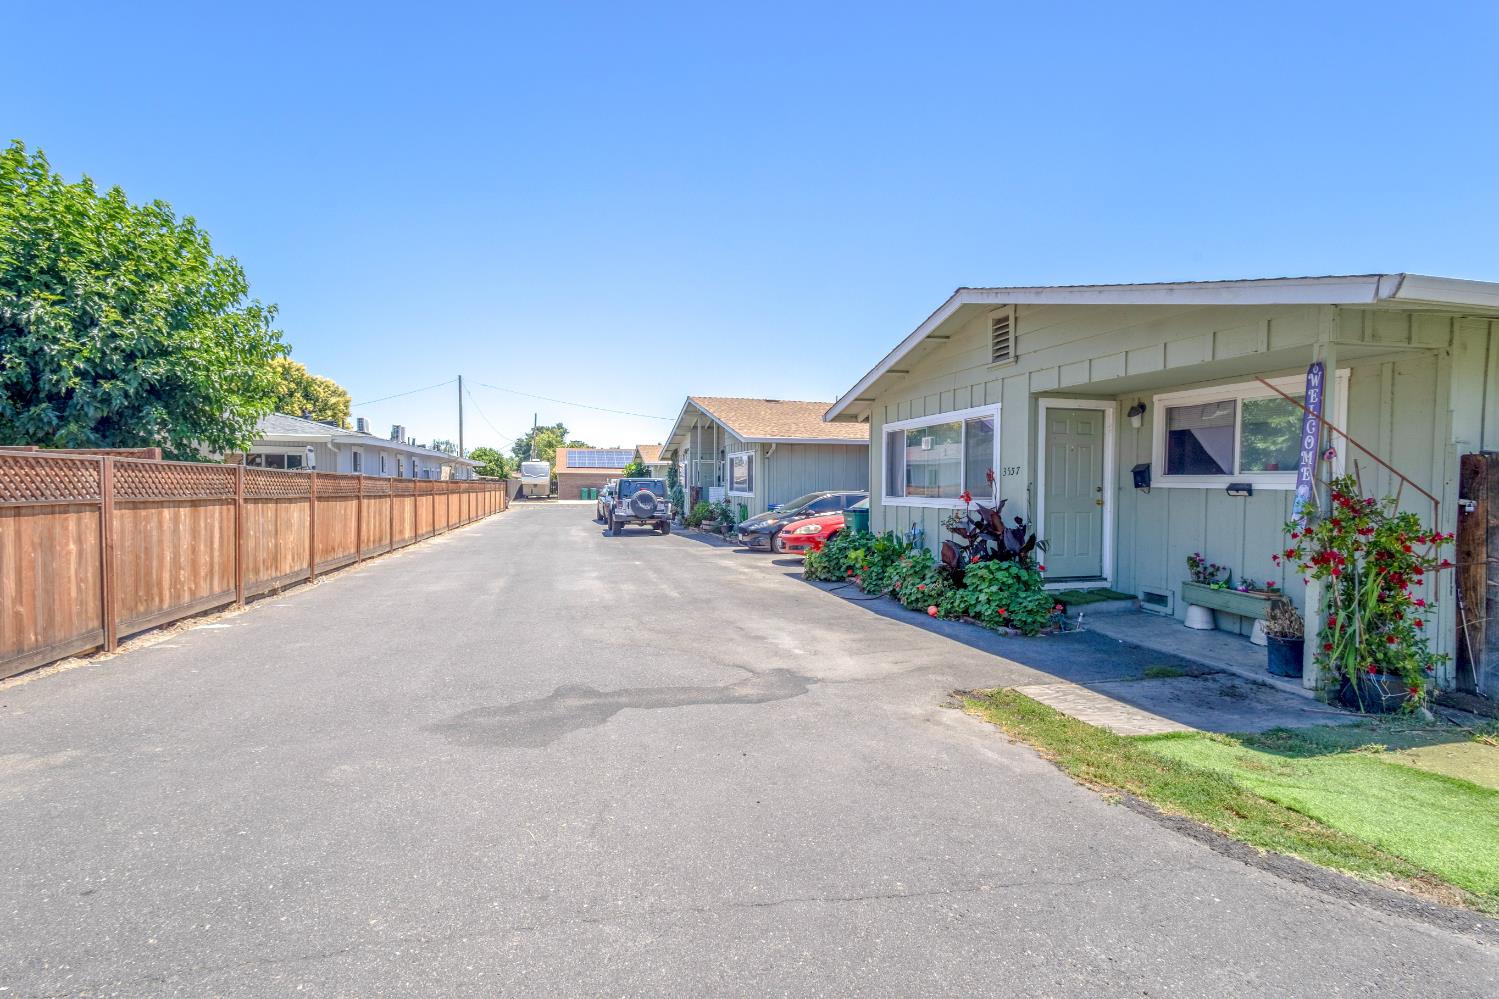
Residential complex with a paved parking lane, parked cars, and a long wooden fence.
Single-story residence beside a paved shared driveway, with a wooden fence and flowering plants.
Single-story home along a shared driveway, with pale blue siding and a landscaped entry.
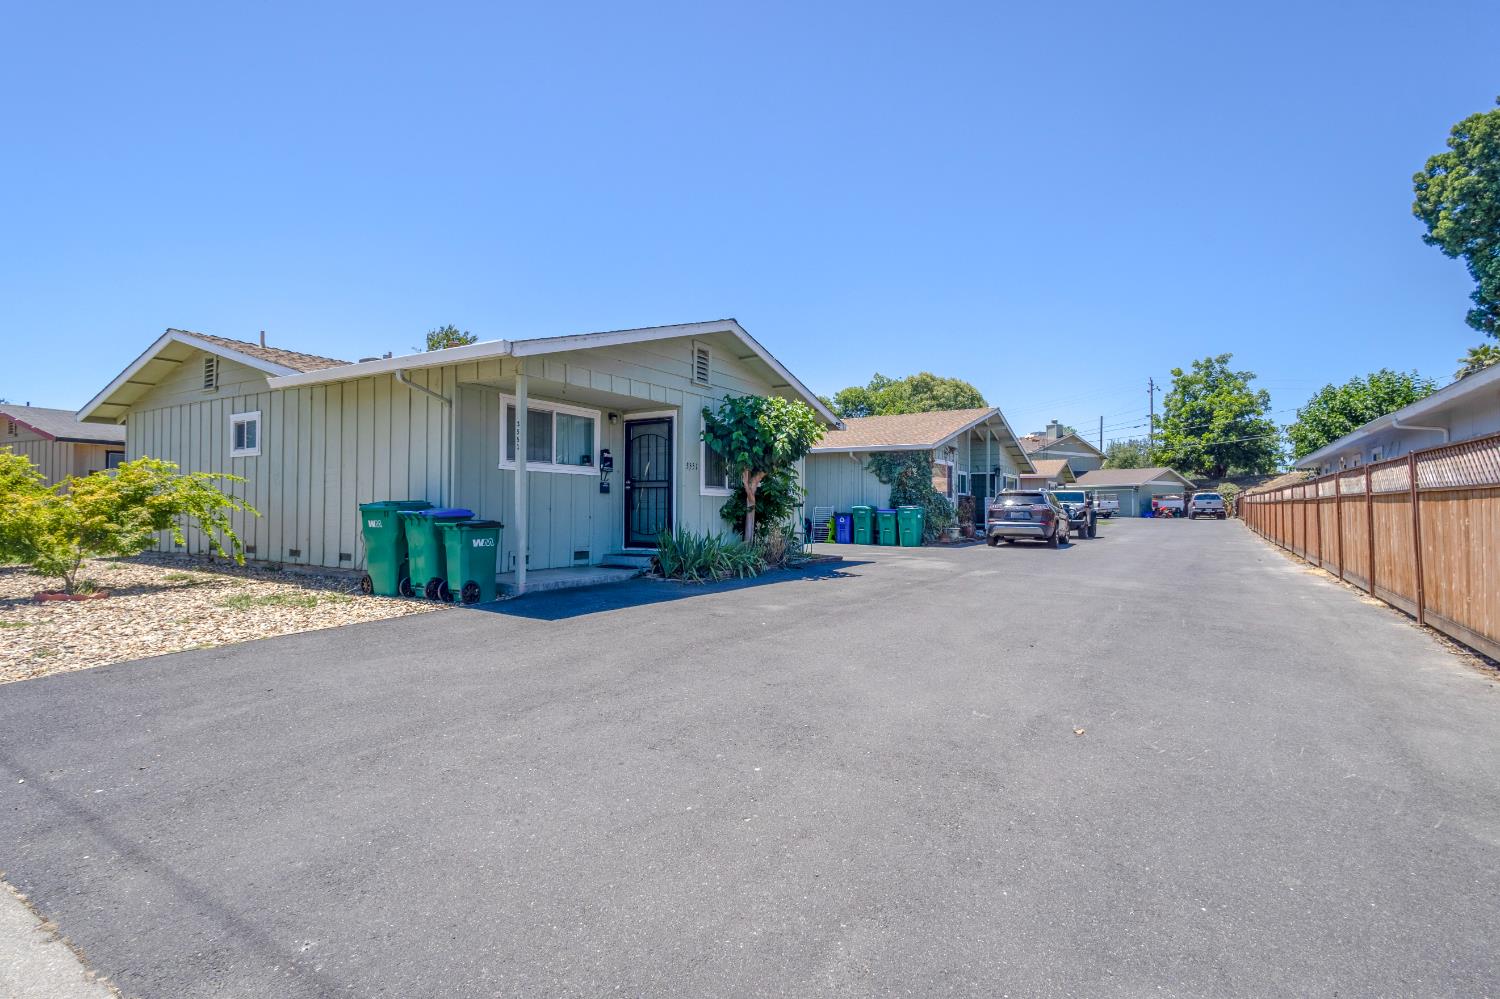
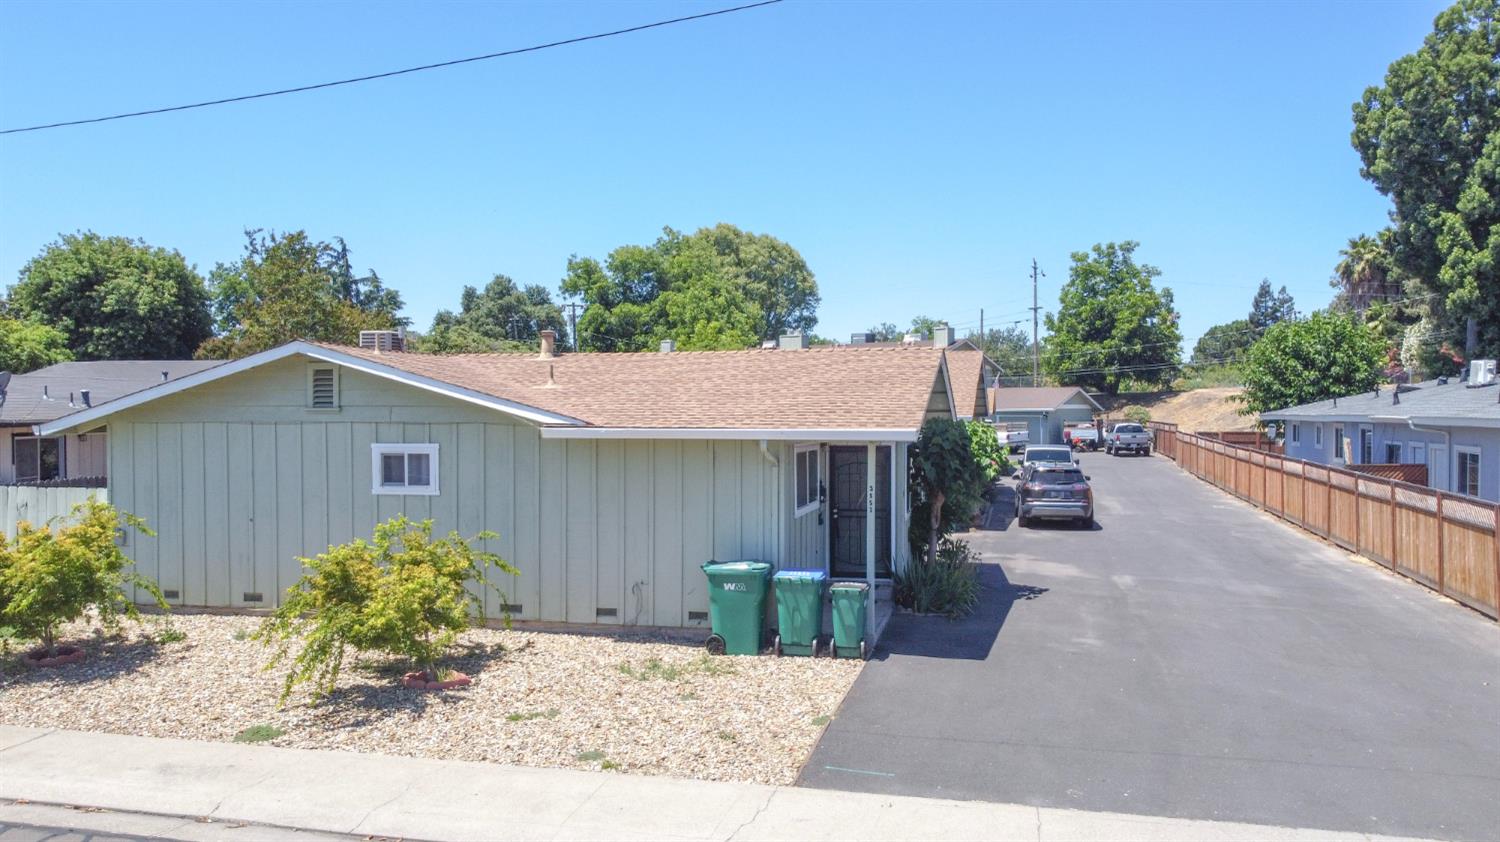
Pale green home beside a wide paved driveway, with gravel landscaping and mature trees.
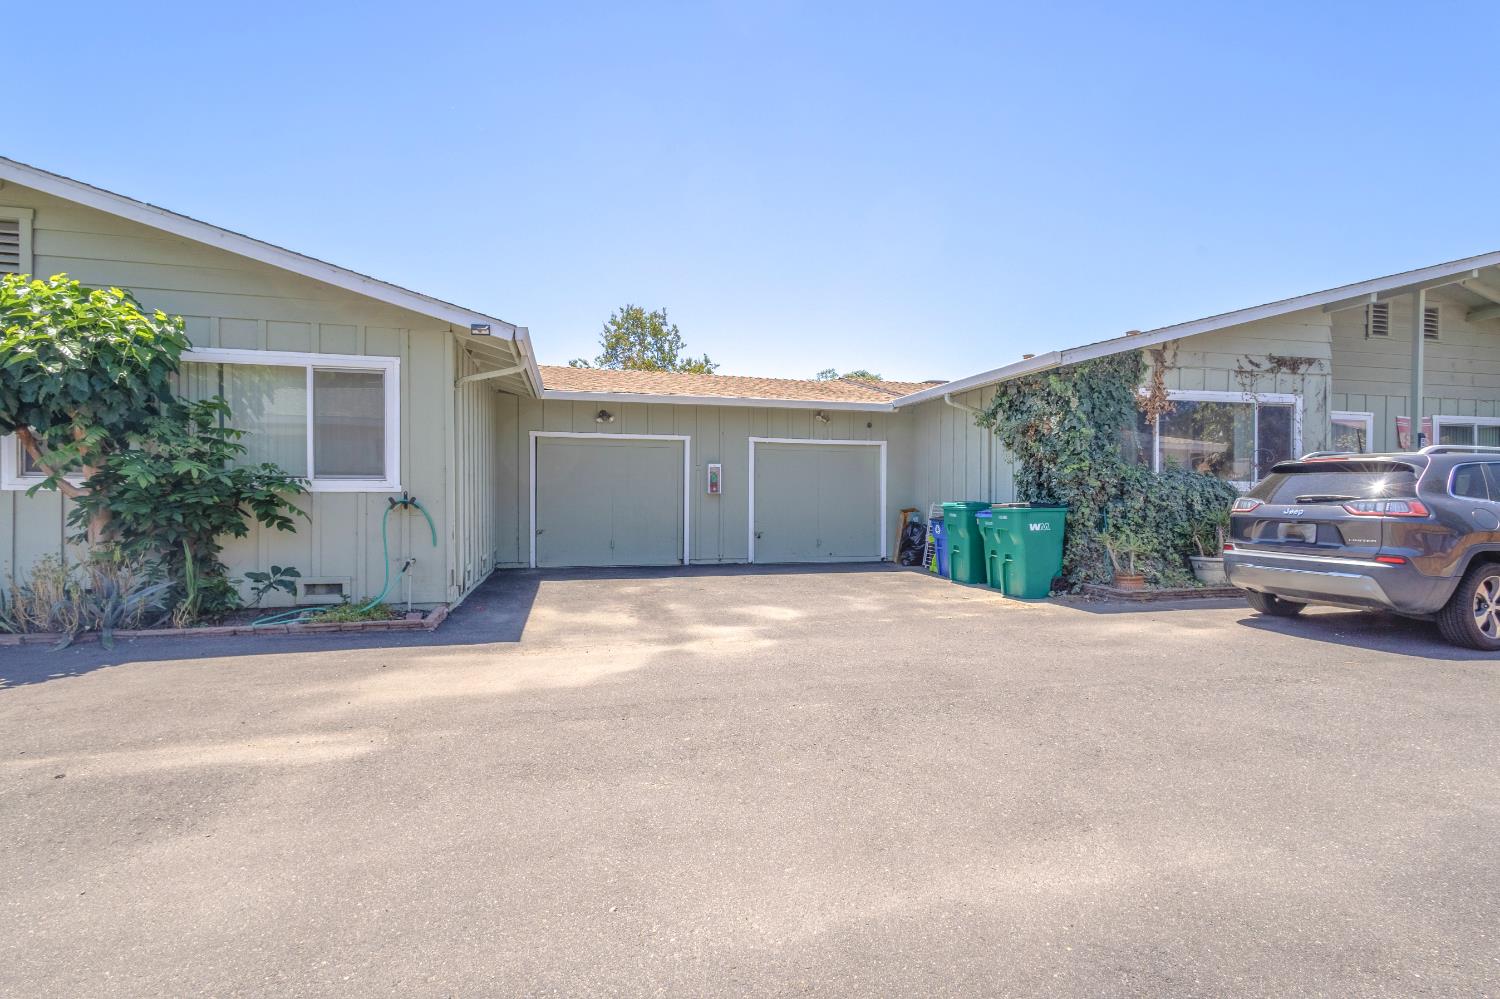
Single-story green home with two garage doors, driveway, and parked SUV.
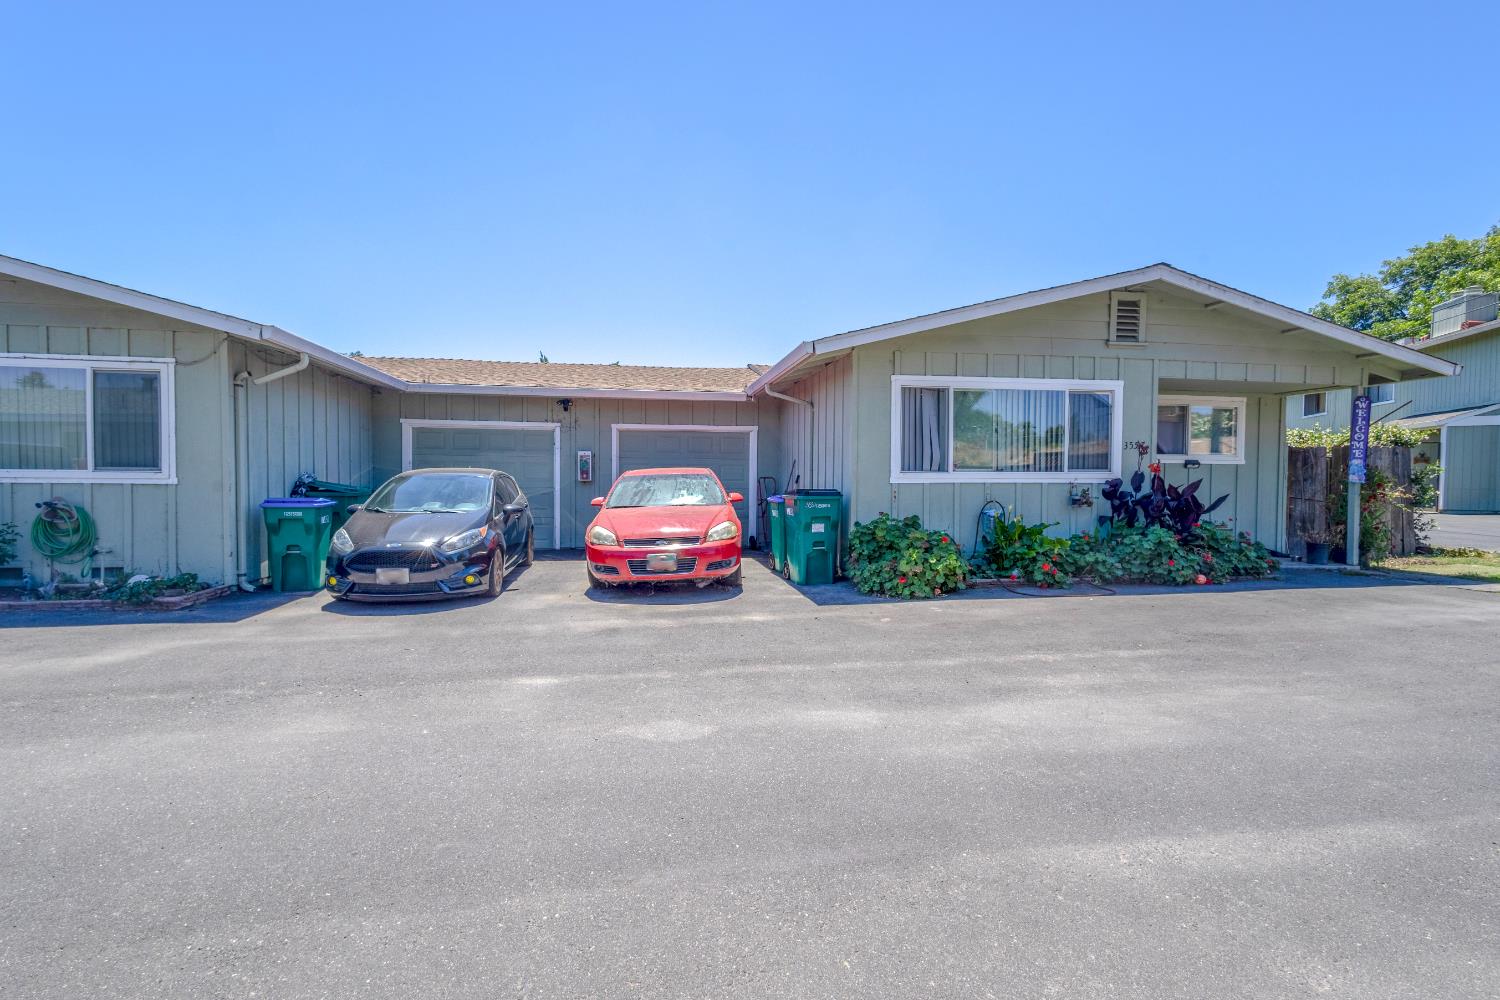
Single-story blue-gray home with two garage doors, parked cars, and a flower garden along the front.
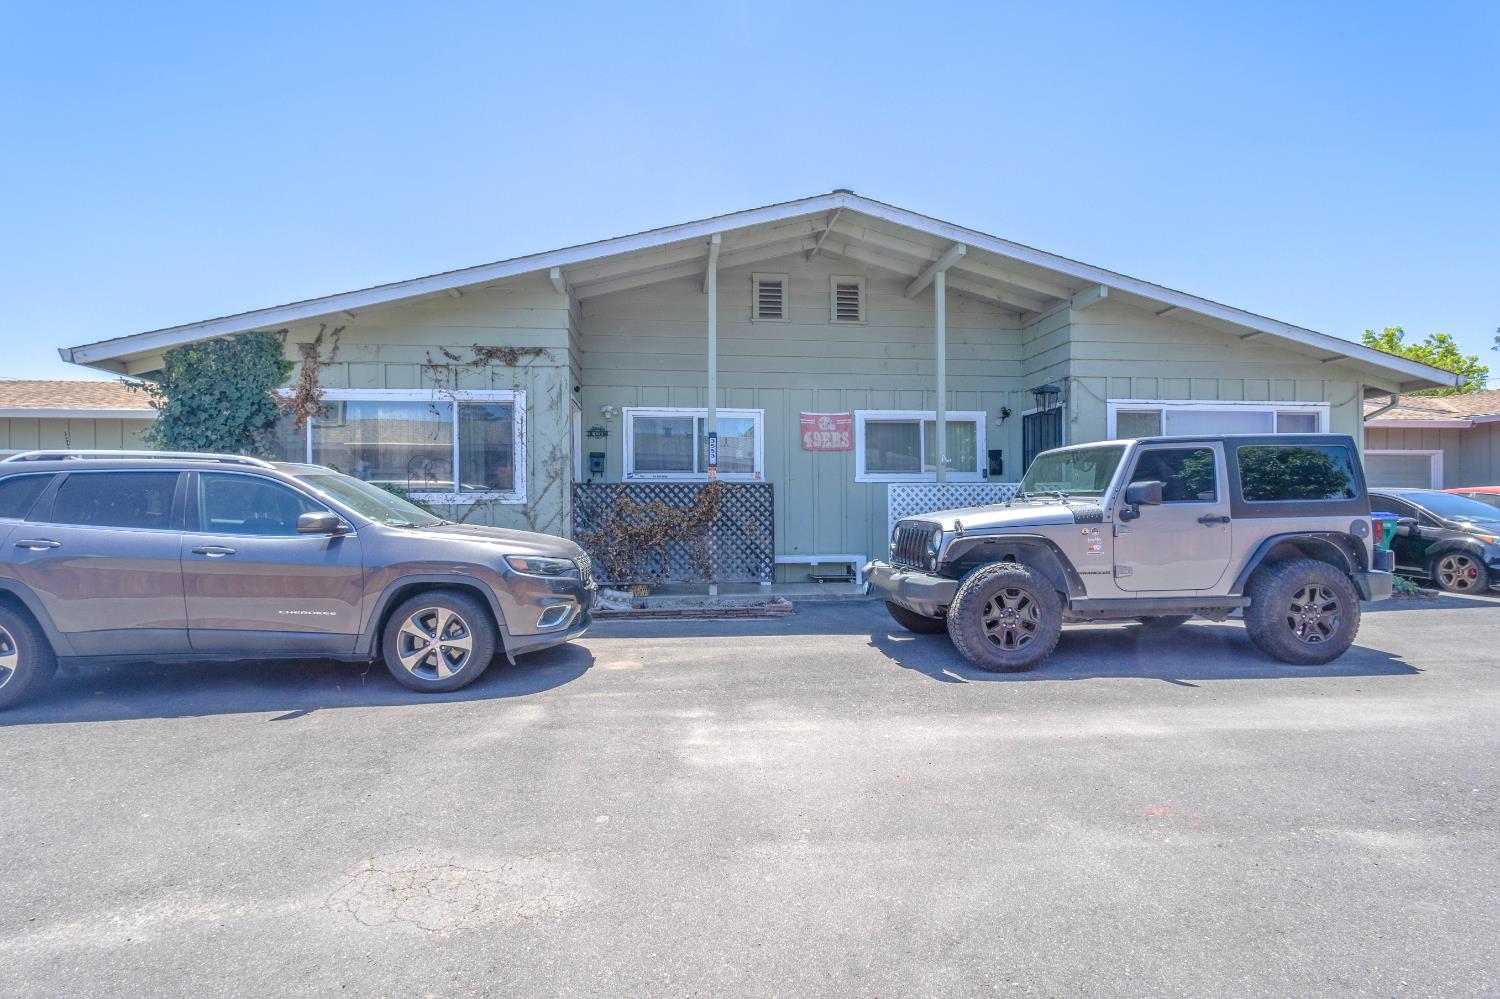
Pale green building with a broad gabled roof, viewed from the street behind parked cars.
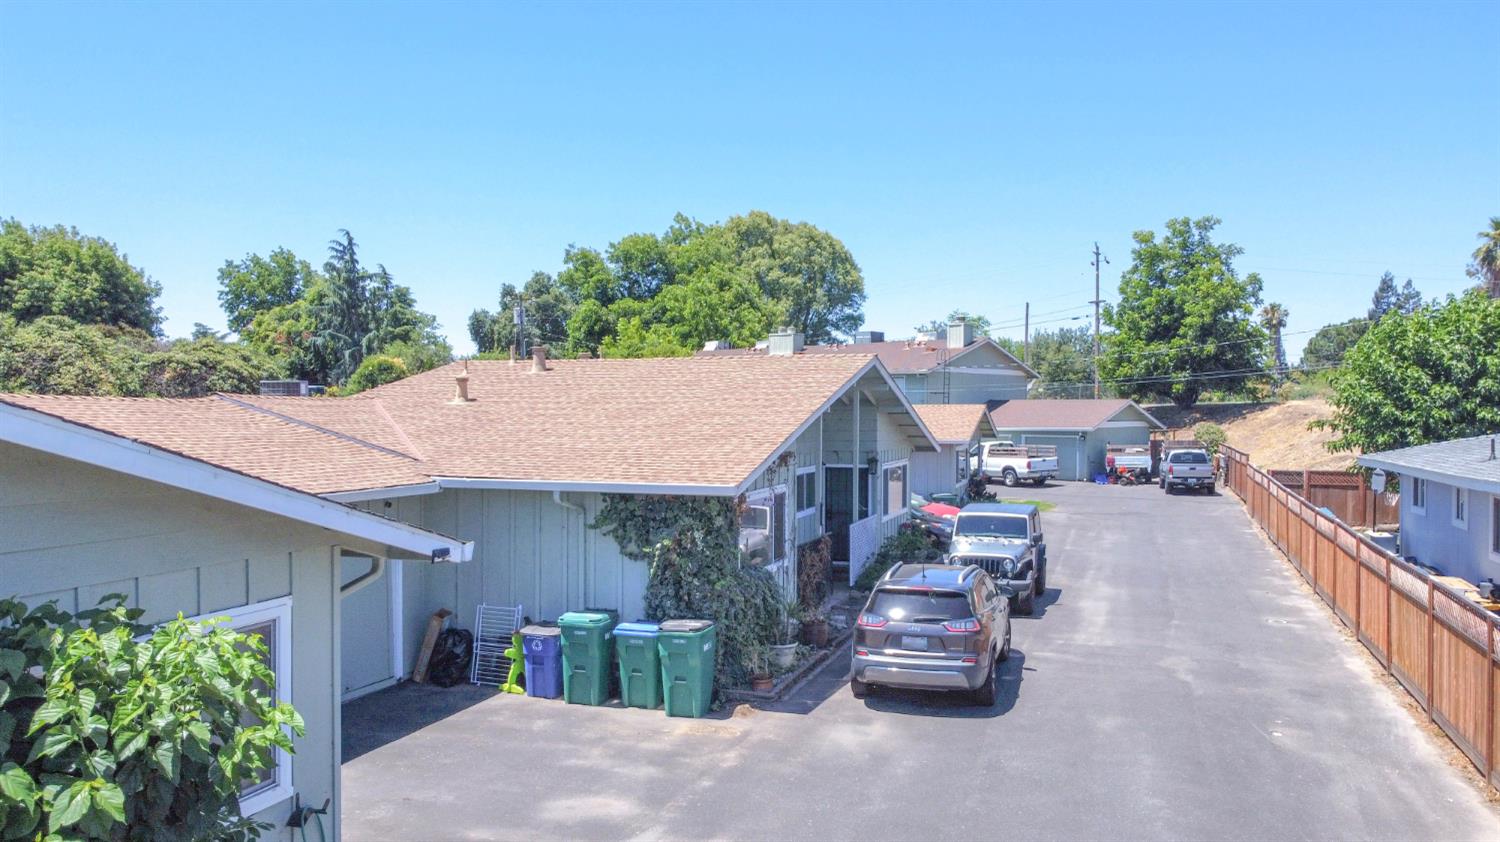
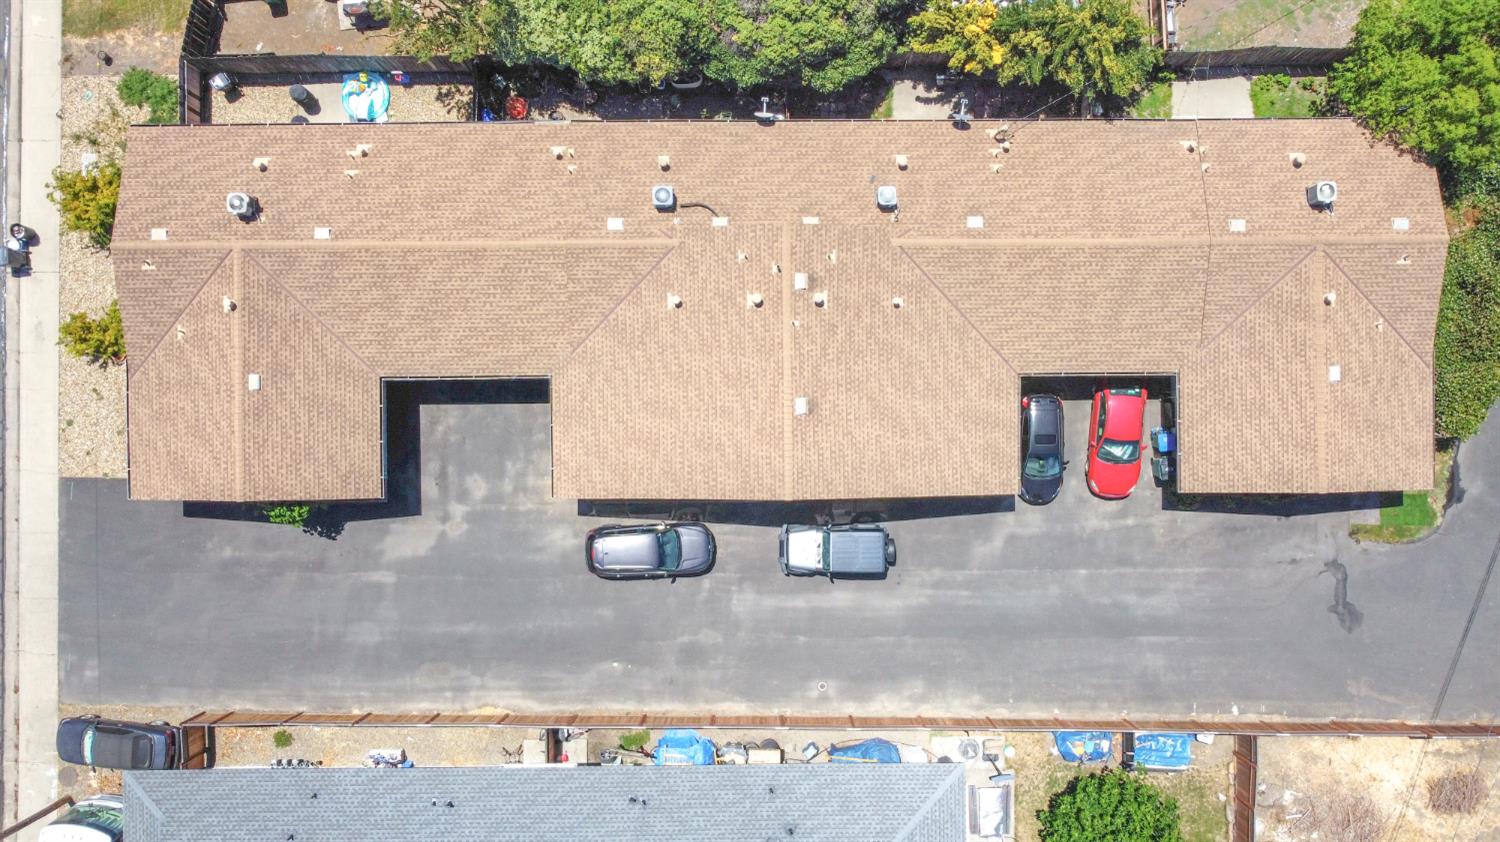
Aerial view of a long tan-roofed building and its paved parking area with several parked cars.
SEE ALL PHOTOS
Single-story gray home with a broad gabled roof, lit windows, and a small front garden at dusk.
Bright living room with a cream sofa, round wood coffee table, and large window with blinds.
Dining room with a round wood table, upholstered chairs, and woven window shades.
Staged kitchen and dining area with a round table, white cabinetry, and sliding glass doors.
Kitchen with white cabinets, an electric range, and a sliding glass door.
Staged bedroom with a neutral upholstered bed, layered pillows, and a wide window with blinds.
Staged bedroom with a layered neutral bed, bedside tables, window blinds, and a woven rug.
Bathroom with a white vanity, toilet, and glass-enclosed shower.
White tiled bathtub and shower with a long recessed wall niche and chrome fixtures.
Small fenced backyard patio with two lounge chairs, a rug, and a round coffee table.
Concrete patio and small fenced backyard beside the home, with a sliding glass door.
Single-story blue-sided home with a broad front gable and landscaped entrance.
Empty room with hardwood floors, white walls, and a window with blinds.
Empty room with hardwood floors and a wide window overlooking a fenced yard.
Empty kitchen and dining area with white cabinets, wood-look flooring, and a sliding glass door.
Kitchen with white cabinets and electric range beside a sliding glass door.
Kitchen with white cabinets, marbled counters, and a sliding glass door to the patio.
Kitchen with white cabinets, marble-look counters, and sliding glass doors to a fenced patio.
Empty carpeted bedroom with a ceiling fan and window with blinds.
Kitchen with white cabinets and an electric range beside a sliding glass door.
Empty kitchen and dining area with wood-look flooring, a glass-block pass-through, and open shelving.
Empty carpeted room with a wide window and horizontal blinds.
Bathroom with a white vanity, large mirror, toilet, and walk-in shower.
Single-story home with a covered entry, black security door, and stone landscaping.
Residential complex with a paved parking lane, parked cars, and a long wooden fence.
Single-story residence beside a paved shared driveway, with a wooden fence and flowering plants.
Single-story home along a shared driveway, with pale blue siding and a landscaped entry.
Pale green home beside a wide paved driveway, with gravel landscaping and mature trees.
Single-story green home with two garage doors, driveway, and parked SUV.
Single-story blue-gray home with two garage doors, parked cars, and a flower garden along the front.
Pale green building with a broad gabled roof, viewed from the street behind parked cars.
Aerial view of a long tan-roofed building and its paved parking area with several parked cars.
For Sale

3551 De Ovan Avenue

3551 De Ovan Avenue, Stockton, CA 95204

$775,000
RARE opportunity to own a well-maintained, income producing fourplex in one of Stockton's established and desirable residential neighborhoods. 3551 De Ovan Avenue stands out among residential income properties as one of the newer multifamily options in the area, offering a strong combination of location, condition, and long-term investment appeal. Proudly owned by the same family since 1981, this property reflects decades of pride of ownership and exceptional care. The property features four spacious units, each offering 2 bedrooms, 1 bathroom, approximately 889 square feet, a private 1-car garage, central heat and air and the convenience of in-unit laundry. This well-maintained property shows clear pride of ownership throughout and is surrounded by single-family homes, creating a comfortable neighborhood setting that is not always easy to find with income-producing properties. Conveniently located near I-5, University of the Pacific, shopping, dining, schools, and everyday amenities, the property offers excellent accessibility while still being tucked into an established, walkable neighborhood. Whether you are an investor looking to expand your portfolio or seeking a quality residential income property in a prime Stockton location, this Quadruplex presents a standout opportunity with strong rental appeal and future upside potential!

8
beds

4
baths

3,556 Sq.Ft. LIVING AREA

0.34 Acres lot

Evelyn Serrano

Evelyn Serrano

Features & Amenities

Interior

  • total bedrooms8
  • Total bathrooms4
  • full bathrooms4
  • Laundry room Washer Hookup, In Unit
  • Flooring Vinyl

Area & Lot

  • Status For Sale
  • Living Area3,556 Sq.Ft.
  • Lot Area0.34 Acres
  • MLS® ID226125427
  • TypeMulti-Family
  • YEAR BUILT1981
  • NeighborhoodStockton
  • School DistrictSan Joaquin

Exterior

  • STORIES1
  • Garage Space4.0
  • water SourcePublic
  • utilitiesSewer Connected
  • roofShingle, Composition
  • lot featuresOther
  • parkingAttached, Garage
  • HEAT TYPECentral
  • AIR CONDITIONINGCentral Air
  • sewerPublic Sewer
  • SubstructureConcrete Perimeter, Raised
  • security FeaturesSmoke Detector(s)

Financial

  • Sales Price$775,000
  • Zoning R-M
Bright living room with a cream sofa, round wood coffee table, and large window with blinds.

Schedule a Showing

I would love to show you my beautiful property. Please select your preferred date and time below. I will be in touch shortly to confirm your appointment.

Schedule a Showing

I would love to show you our beautiful property. Please select your preferred date and time below. I will be in touch shortly to confirm your appointment.

Thank you for your interest in 3551 De Ovan Avenue, Stockton, CA 95204. We are reviewing your request and will be in touch shortly!

Mortgage Calculator

Estimate your monthly mortgage payment, including the principal and interest, property taxes, and HOA. Adjust the values to generate a more accurate rate.

All estimates are provided for informational purposes only. Actual amounts may vary.
$0,000 Your Payment 20 15 65
$0,000 Your Payment

Stockton

Explore

Work With Evelyn

Get assistance in determining current property value, crafting a competitive offer, writing and negotiating a contract, and much more. Contact me today.

Follow Me on Instagram