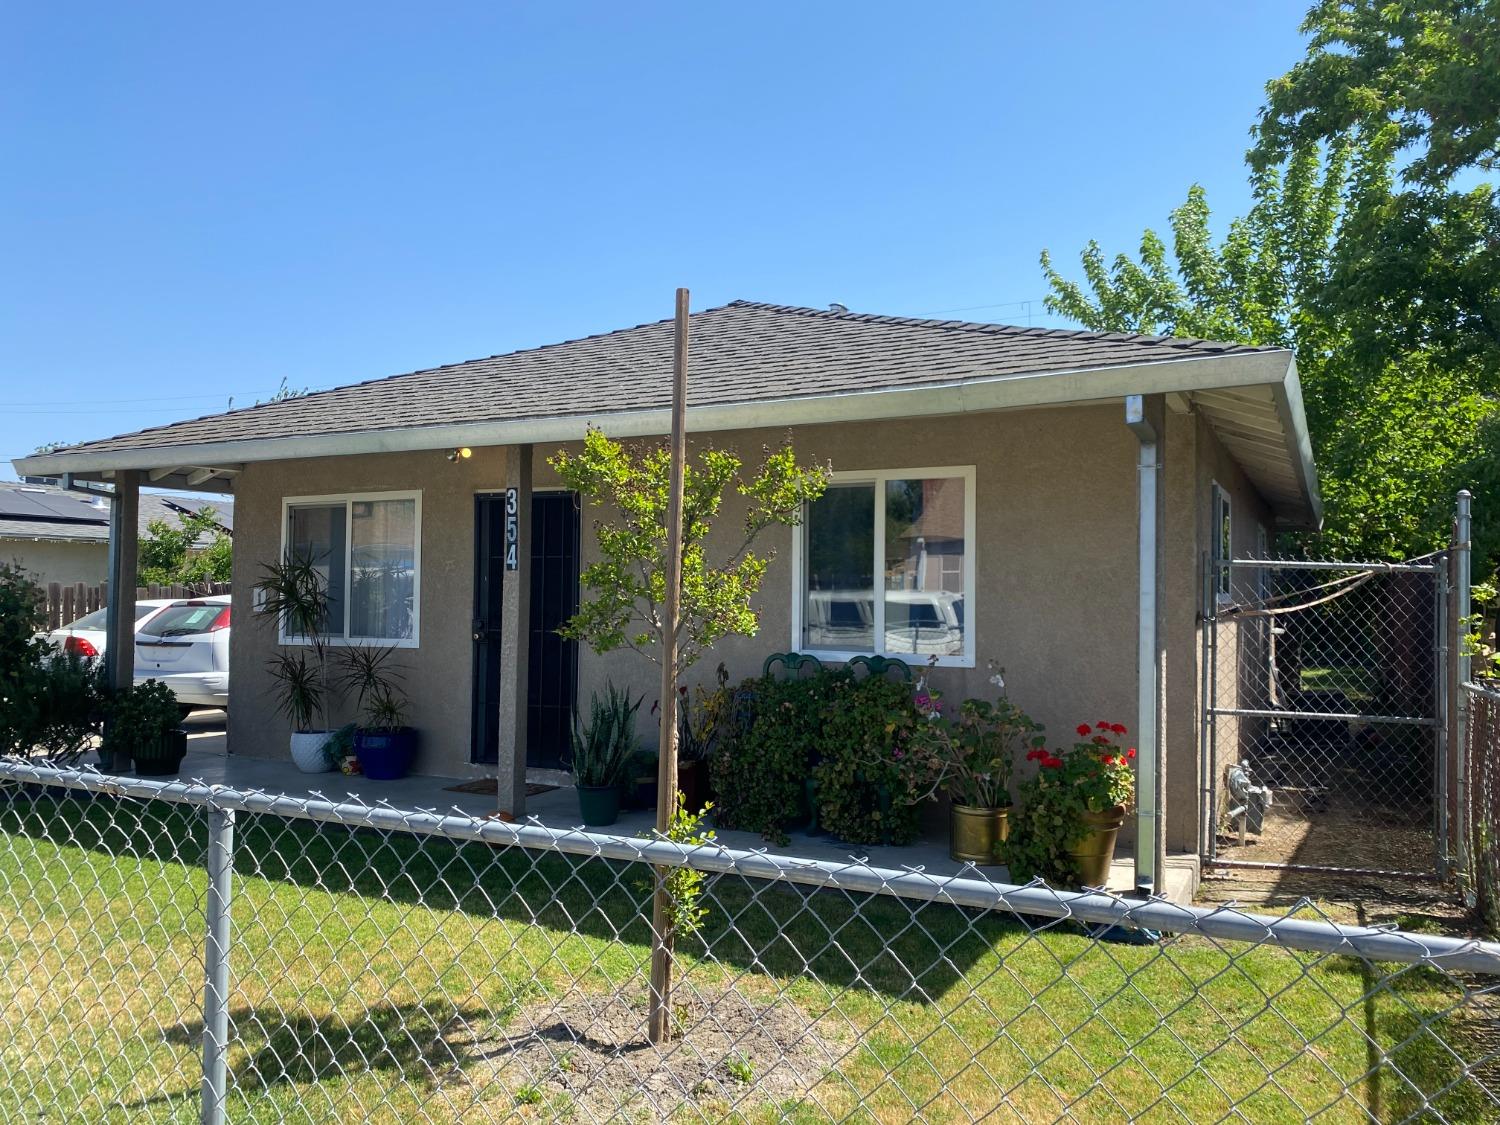
Single-story stucco house with a covered porch, potted plants, and a chain-link fence.
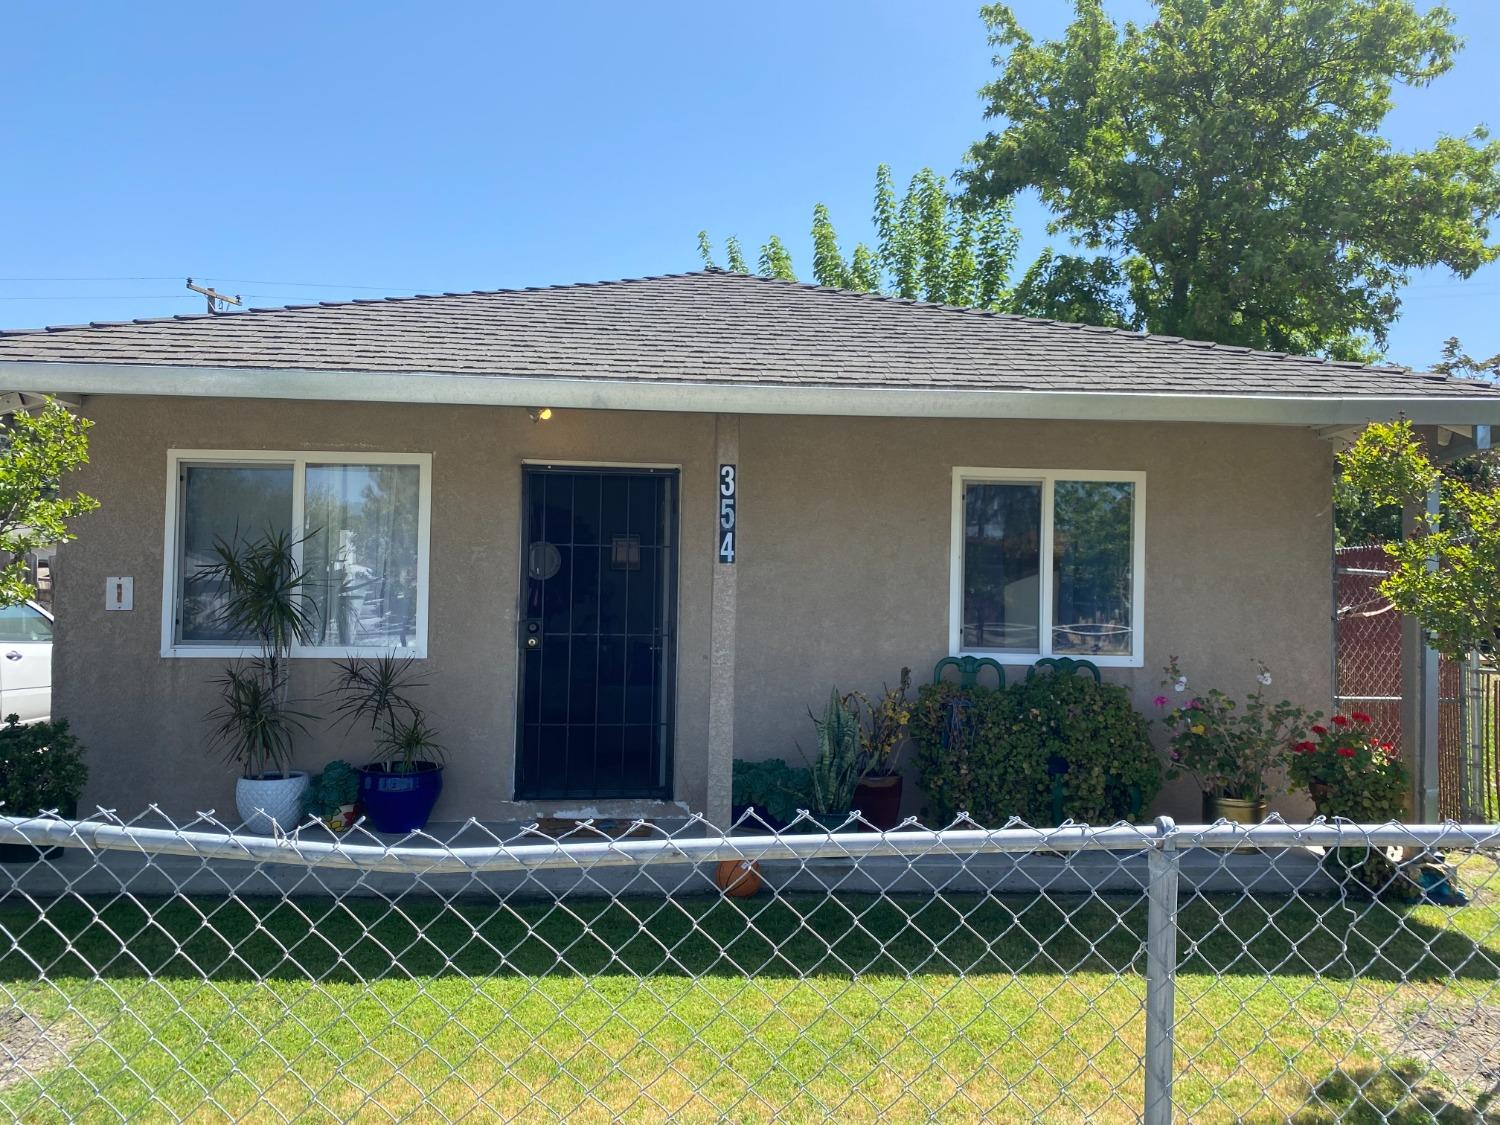
Single-story stucco house with a barred front door, potted plants, and a chain-link fence.
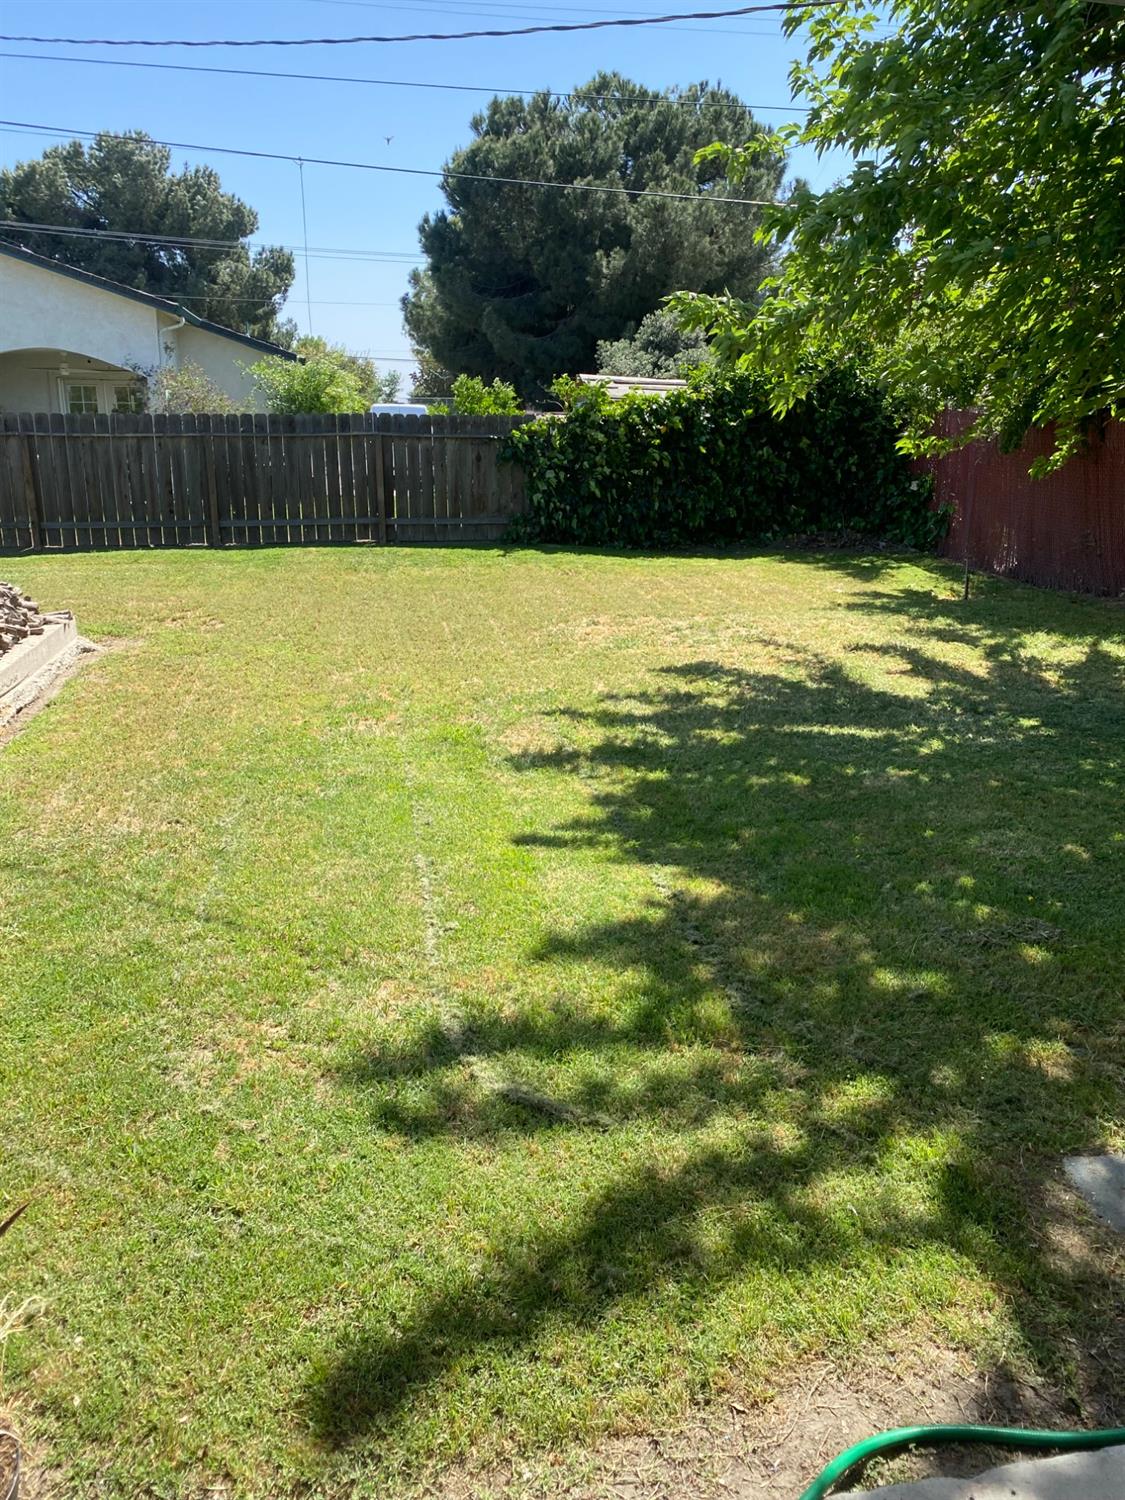
Grassy backyard bordered by a wooden fence and leafy trees, with a hedge along the back.
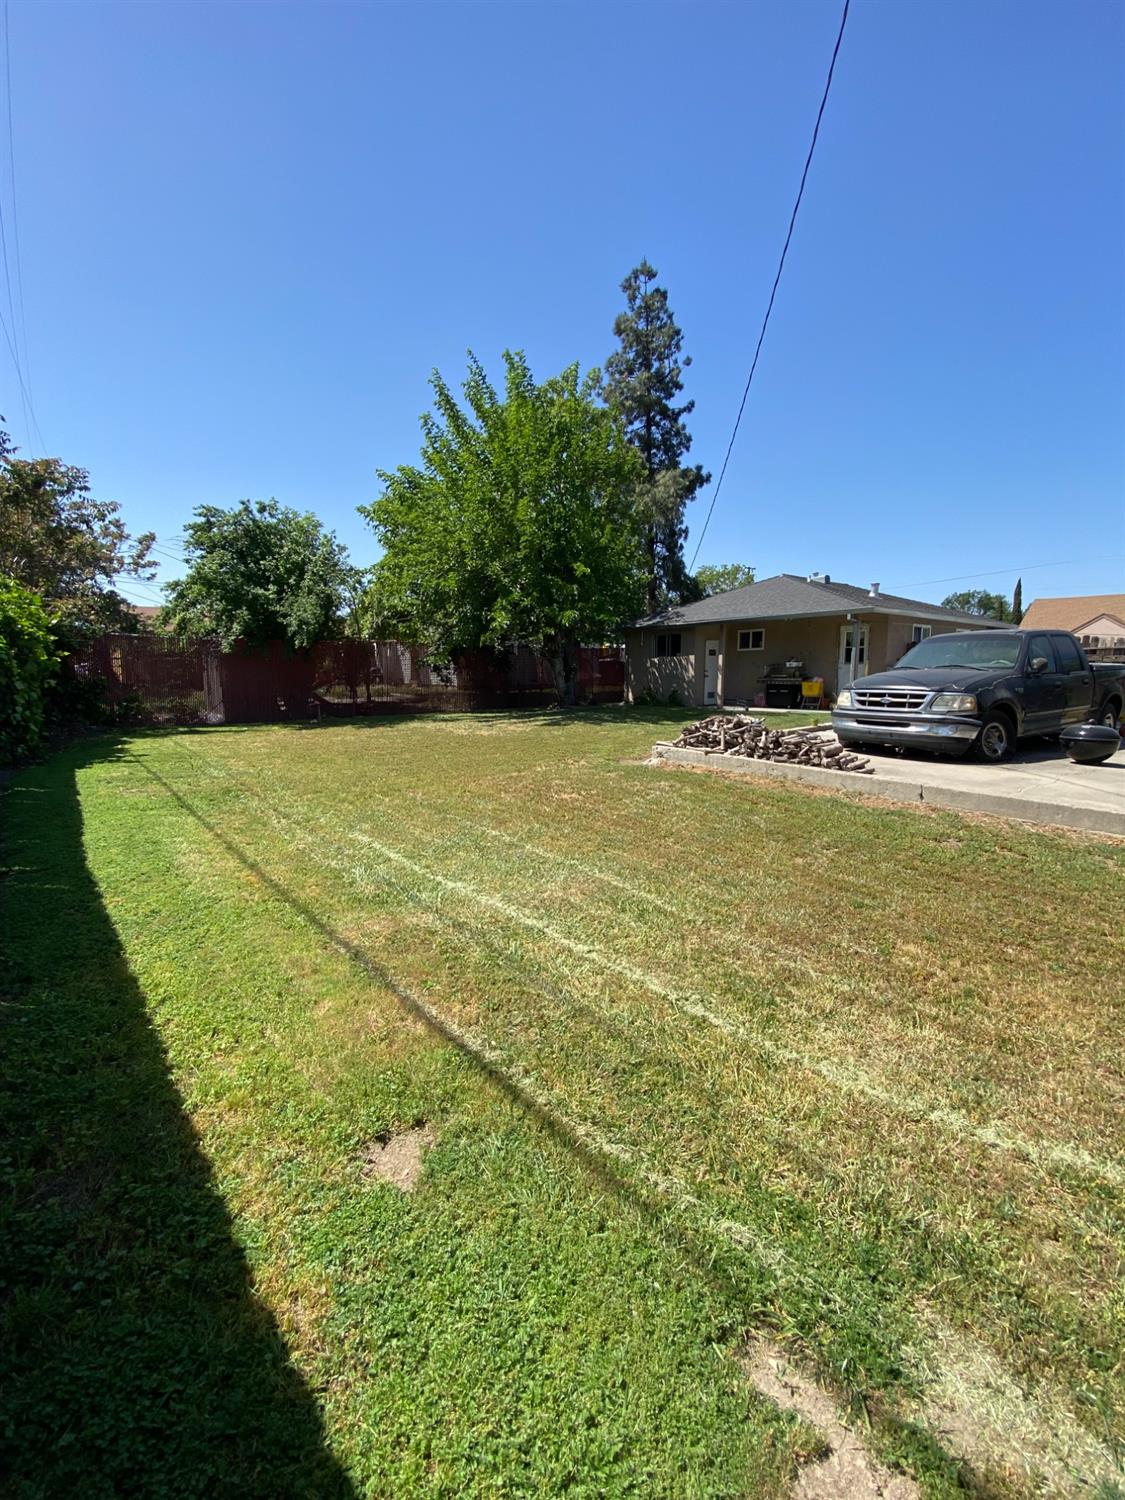
Grassy yard with a fenced boundary, mature trees, and a single-story house beside a driveway.
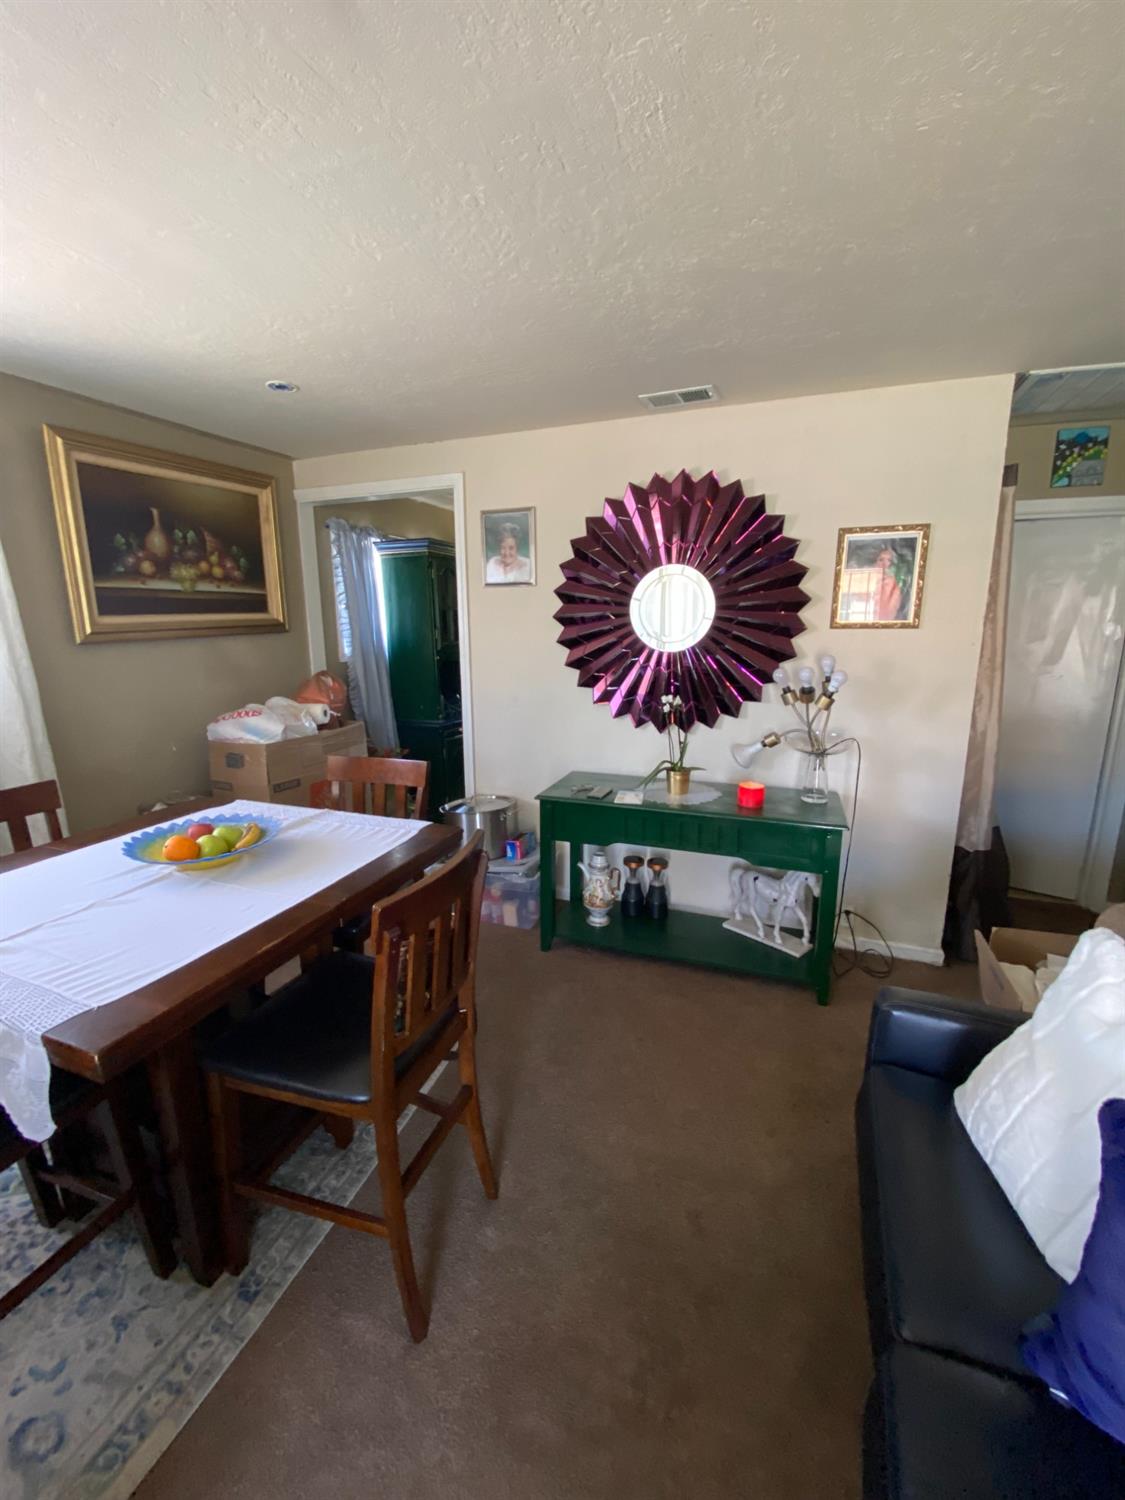
Dining area with a dark wood table and chairs beside a green console and large sunburst mirror.
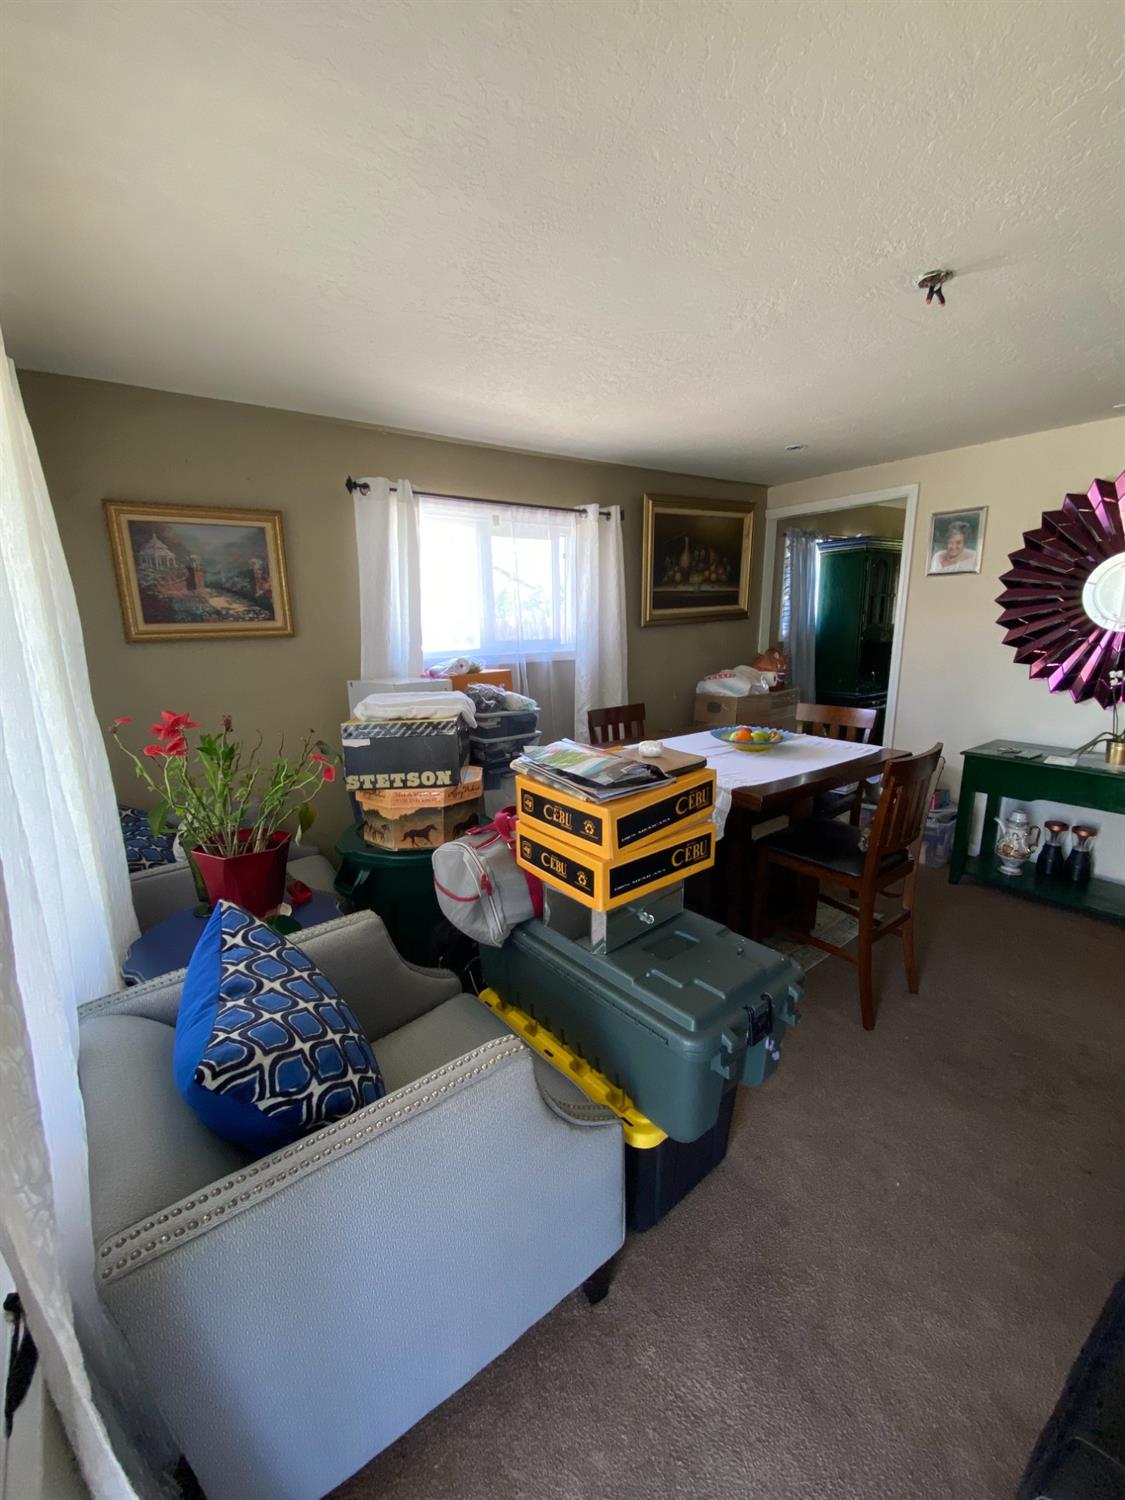
Living and dining room with a gray sofa, dining table, and boxes crowding the space.
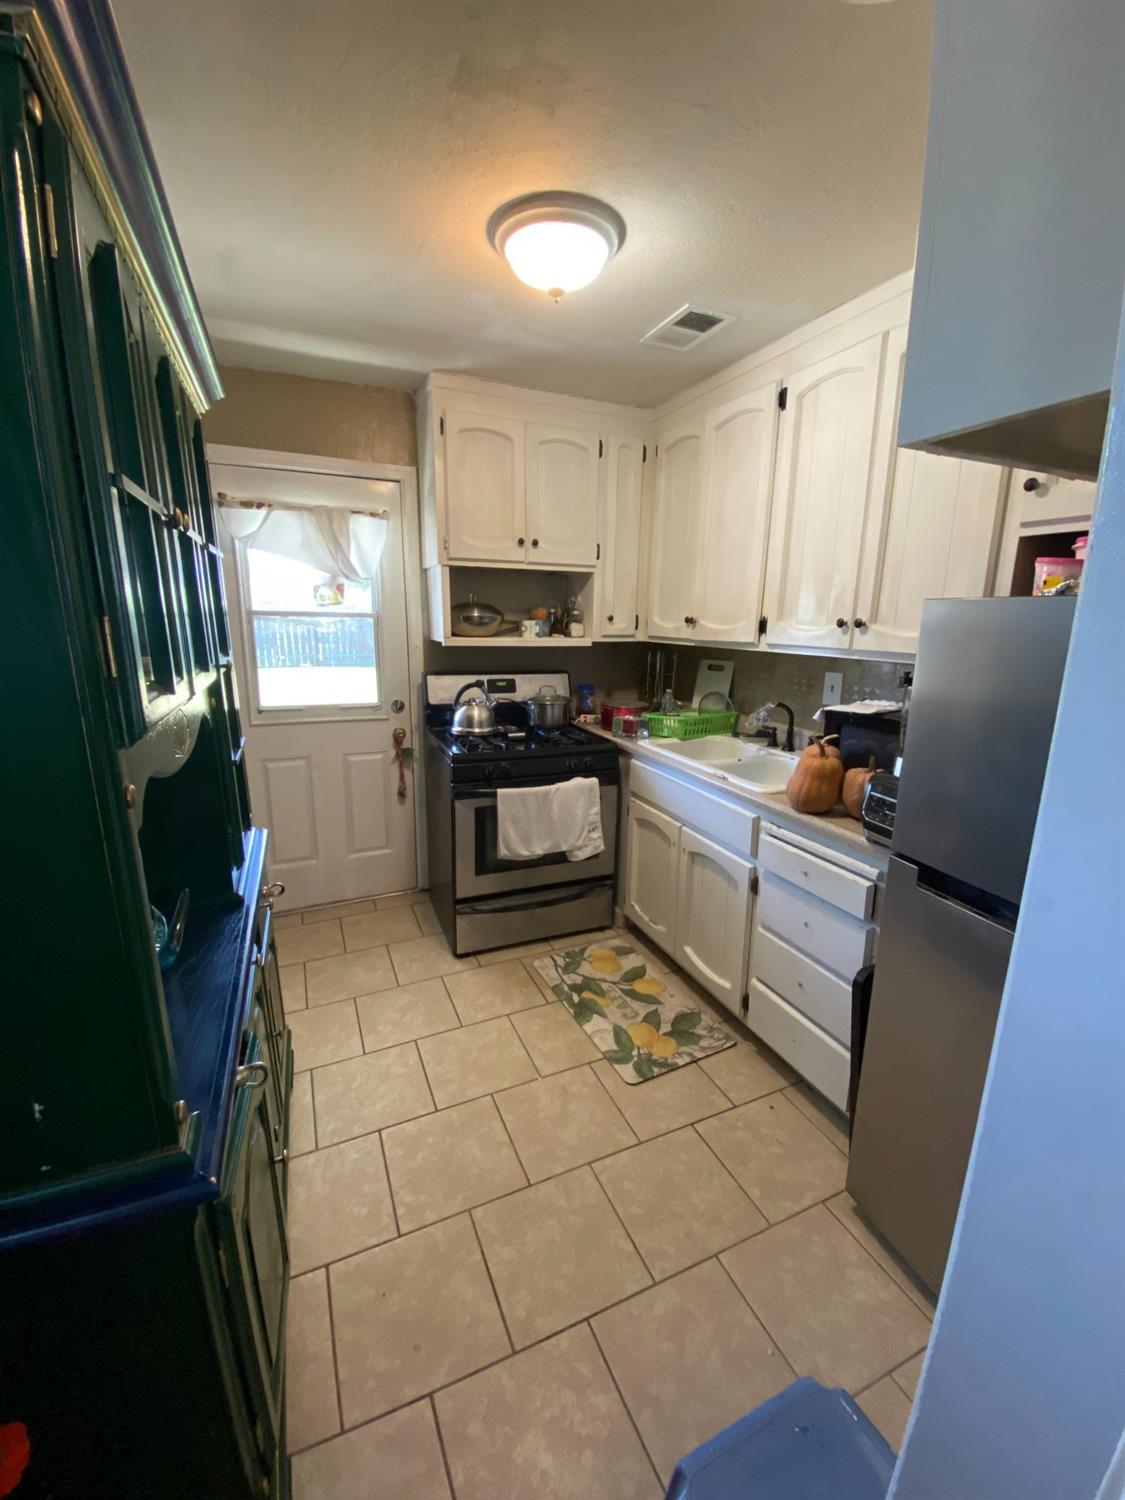
Kitchen with white cabinets, stainless steel appliances, and a glass-paneled back door.
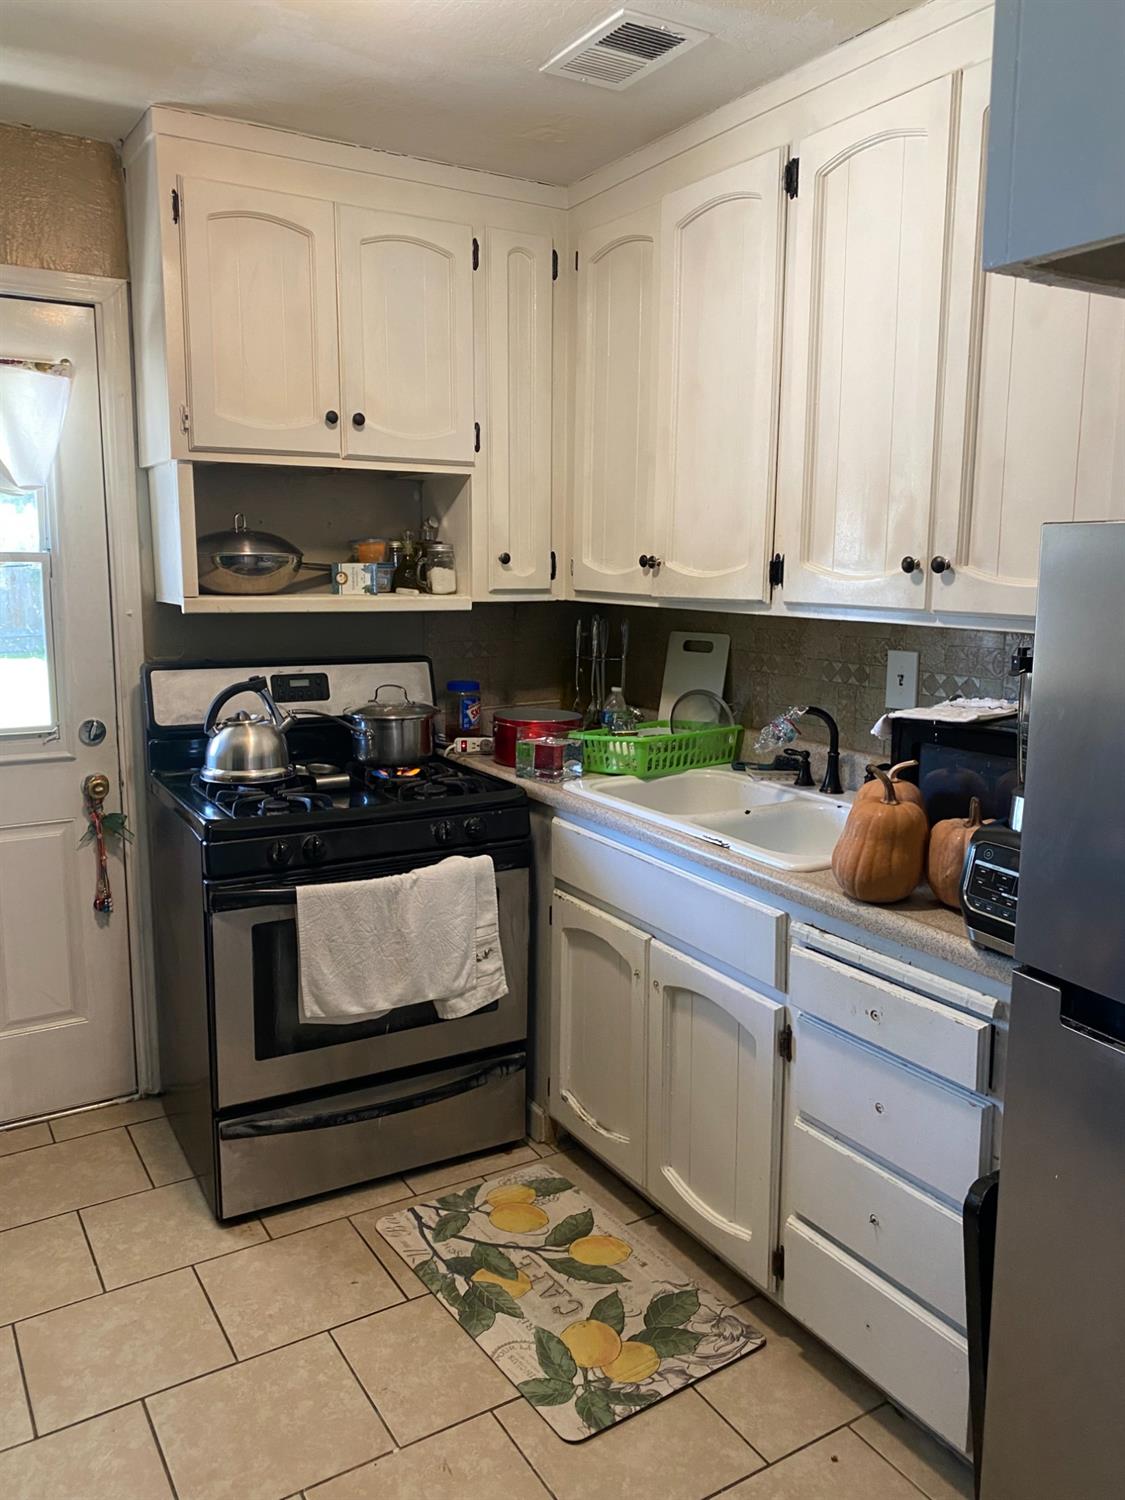
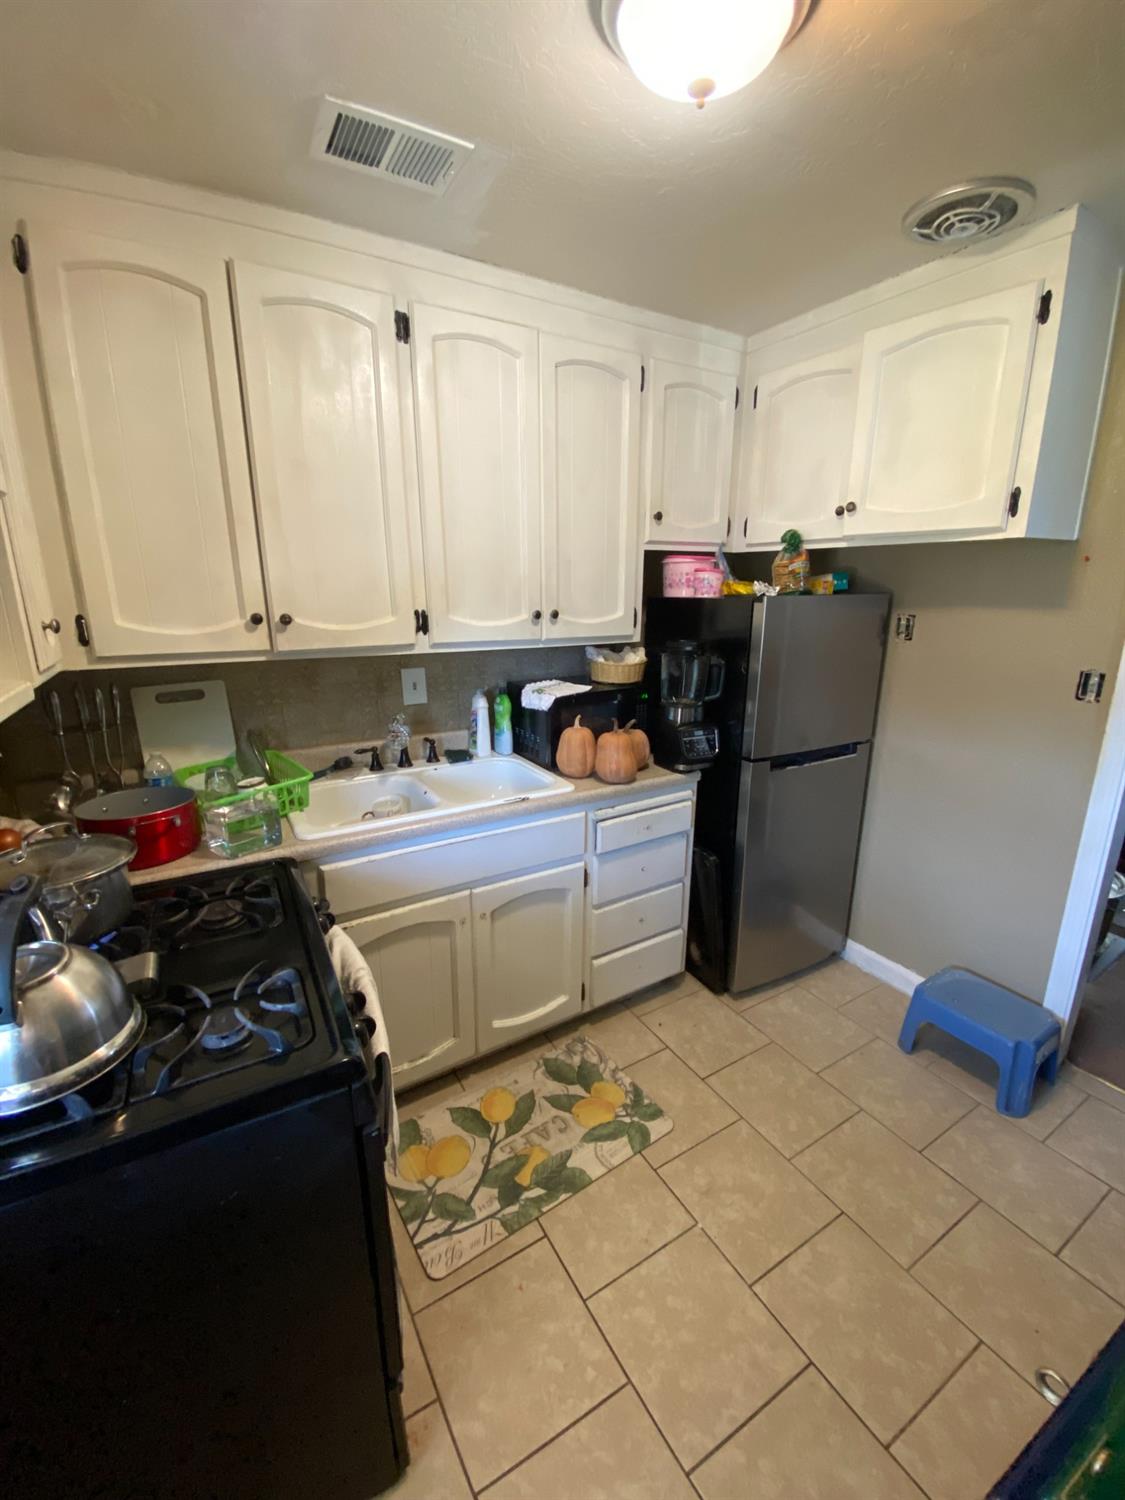
Compact kitchen with white cabinets, a black gas range, and a white sink.
Kitchen with white cabinets, a black gas range, and a stainless-steel refrigerator.
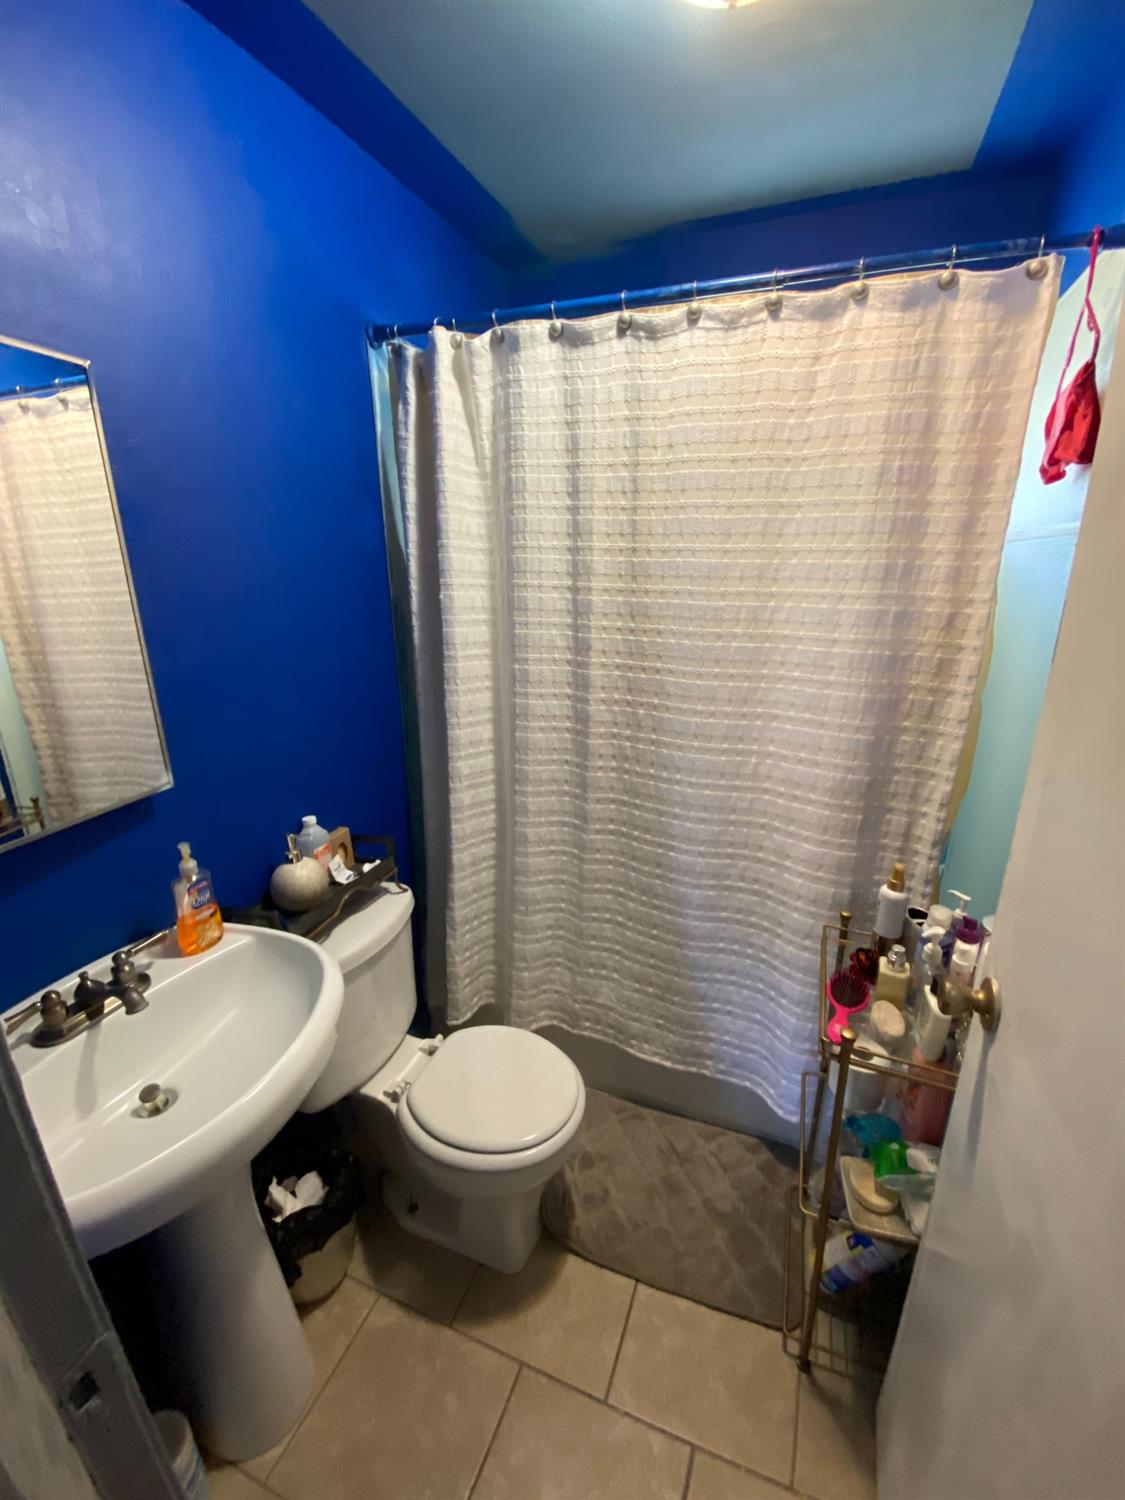
Bathroom with vivid blue walls, a white pedestal sink and toilet, and a curtained shower.
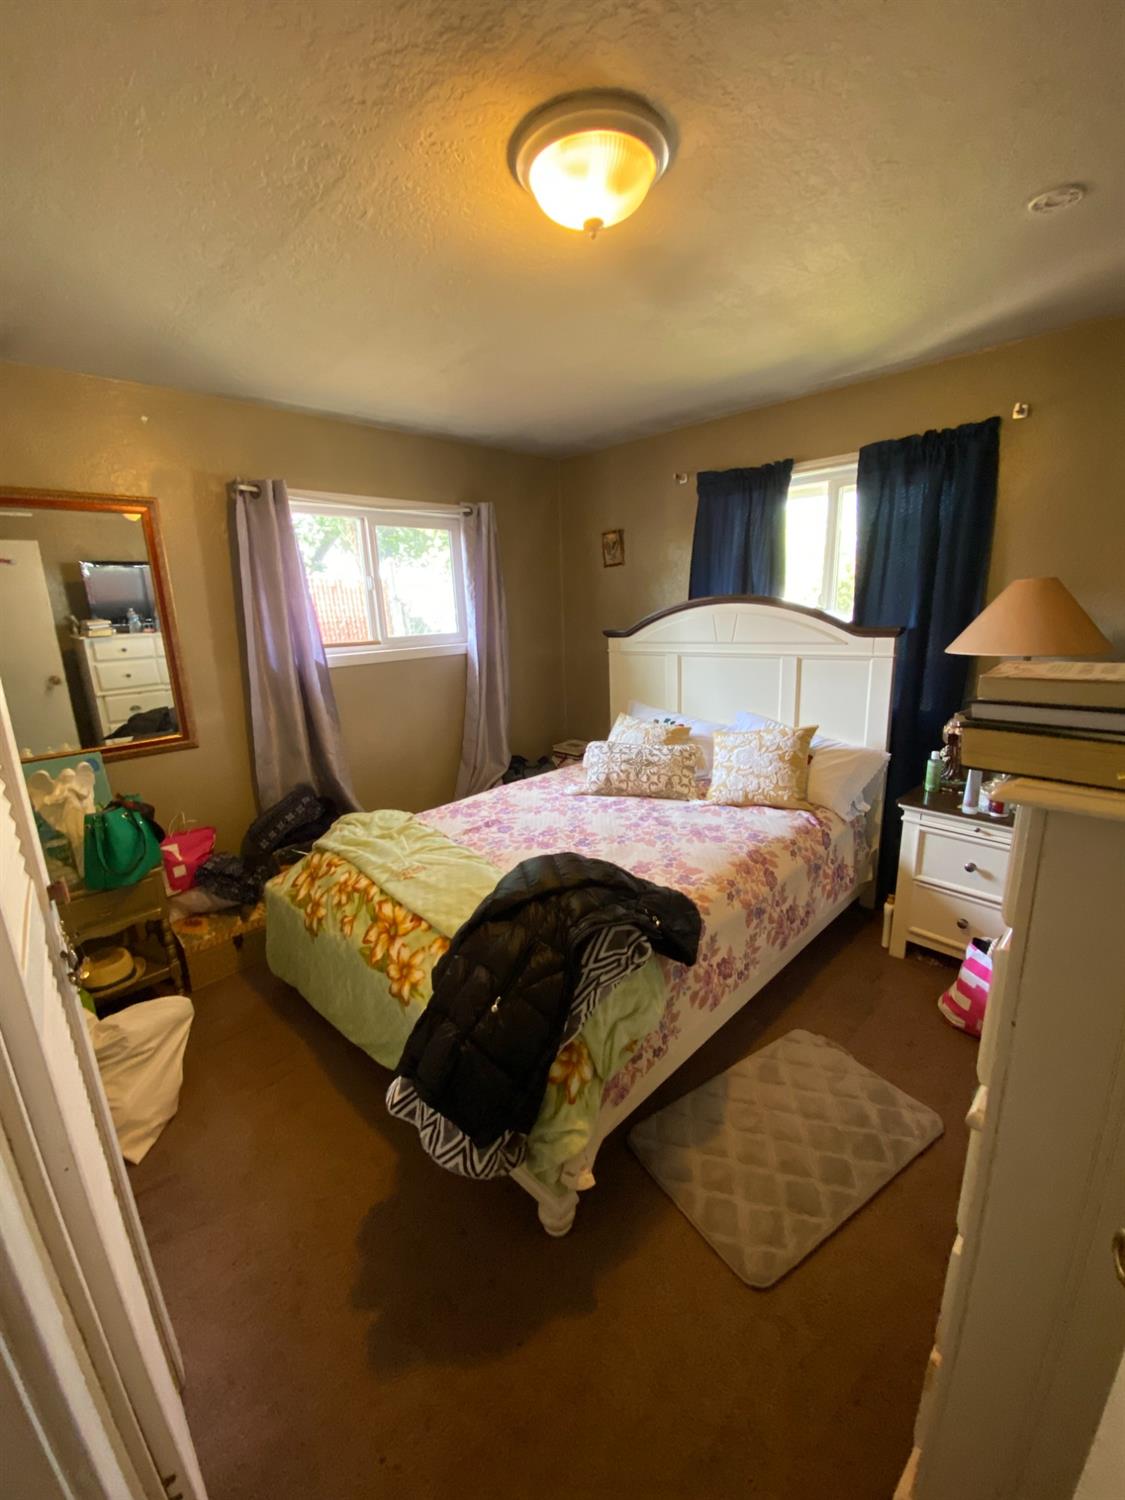
Furnished bedroom with a floral-covered bed, two curtained windows, and brown carpet.
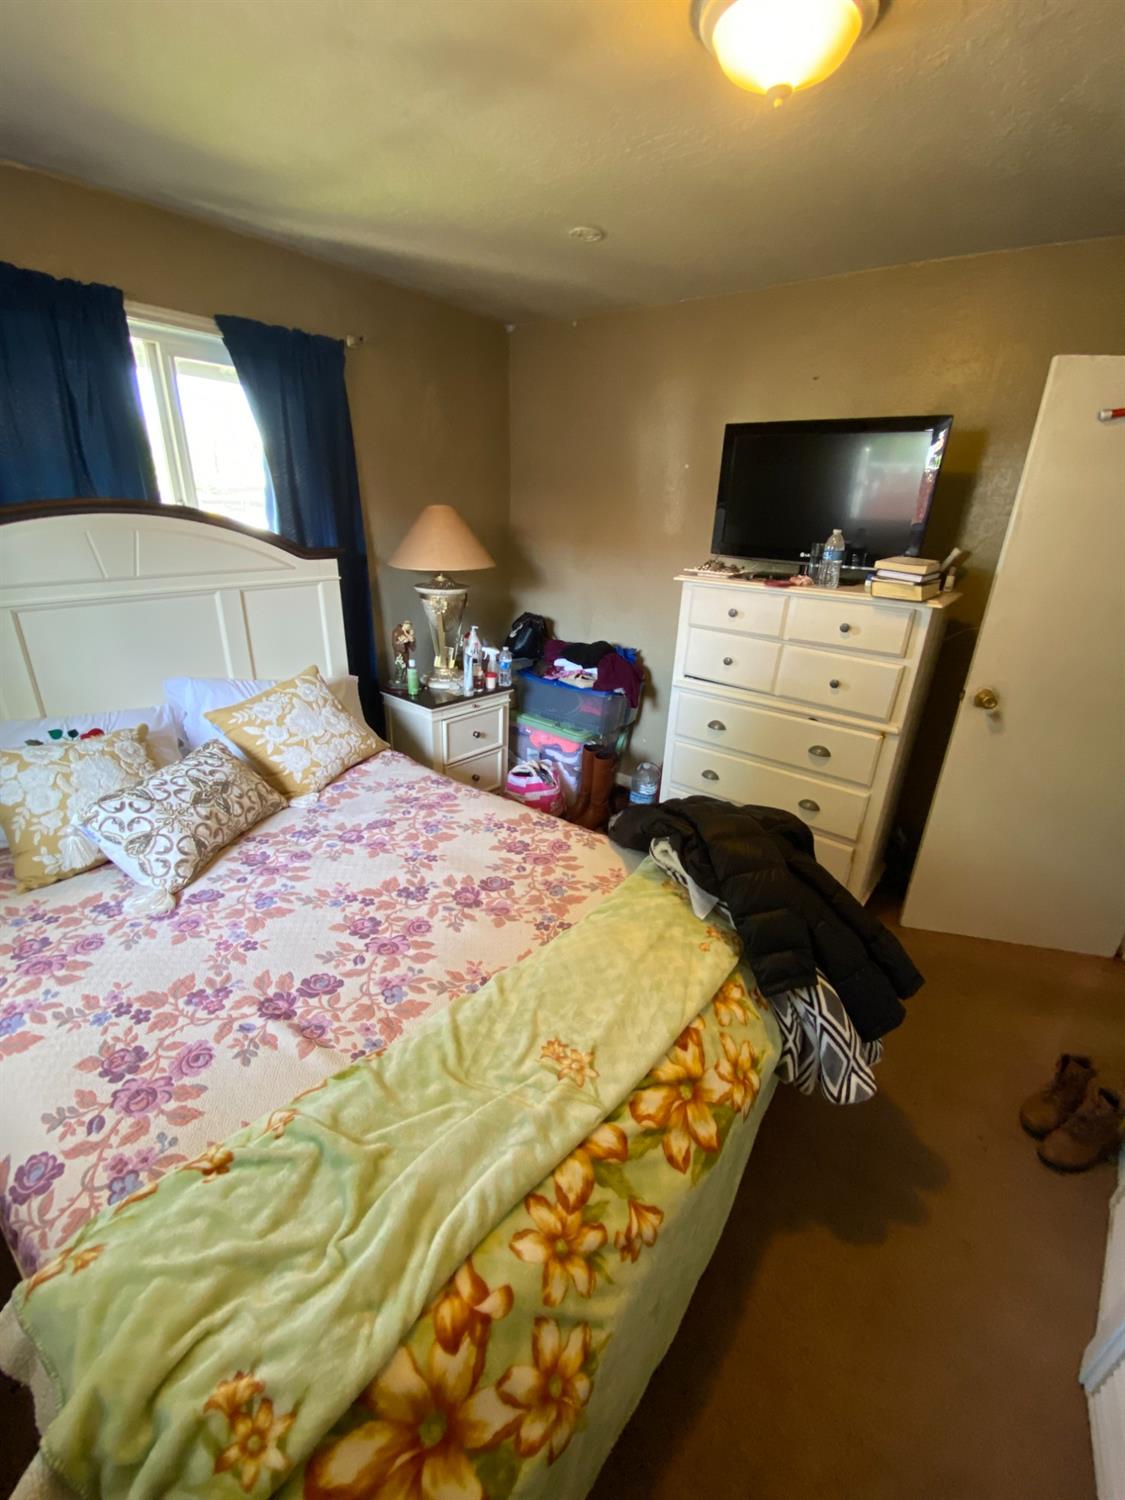
Bedroom with floral bedding, a green blanket, blue curtains, and a television on a dresser.
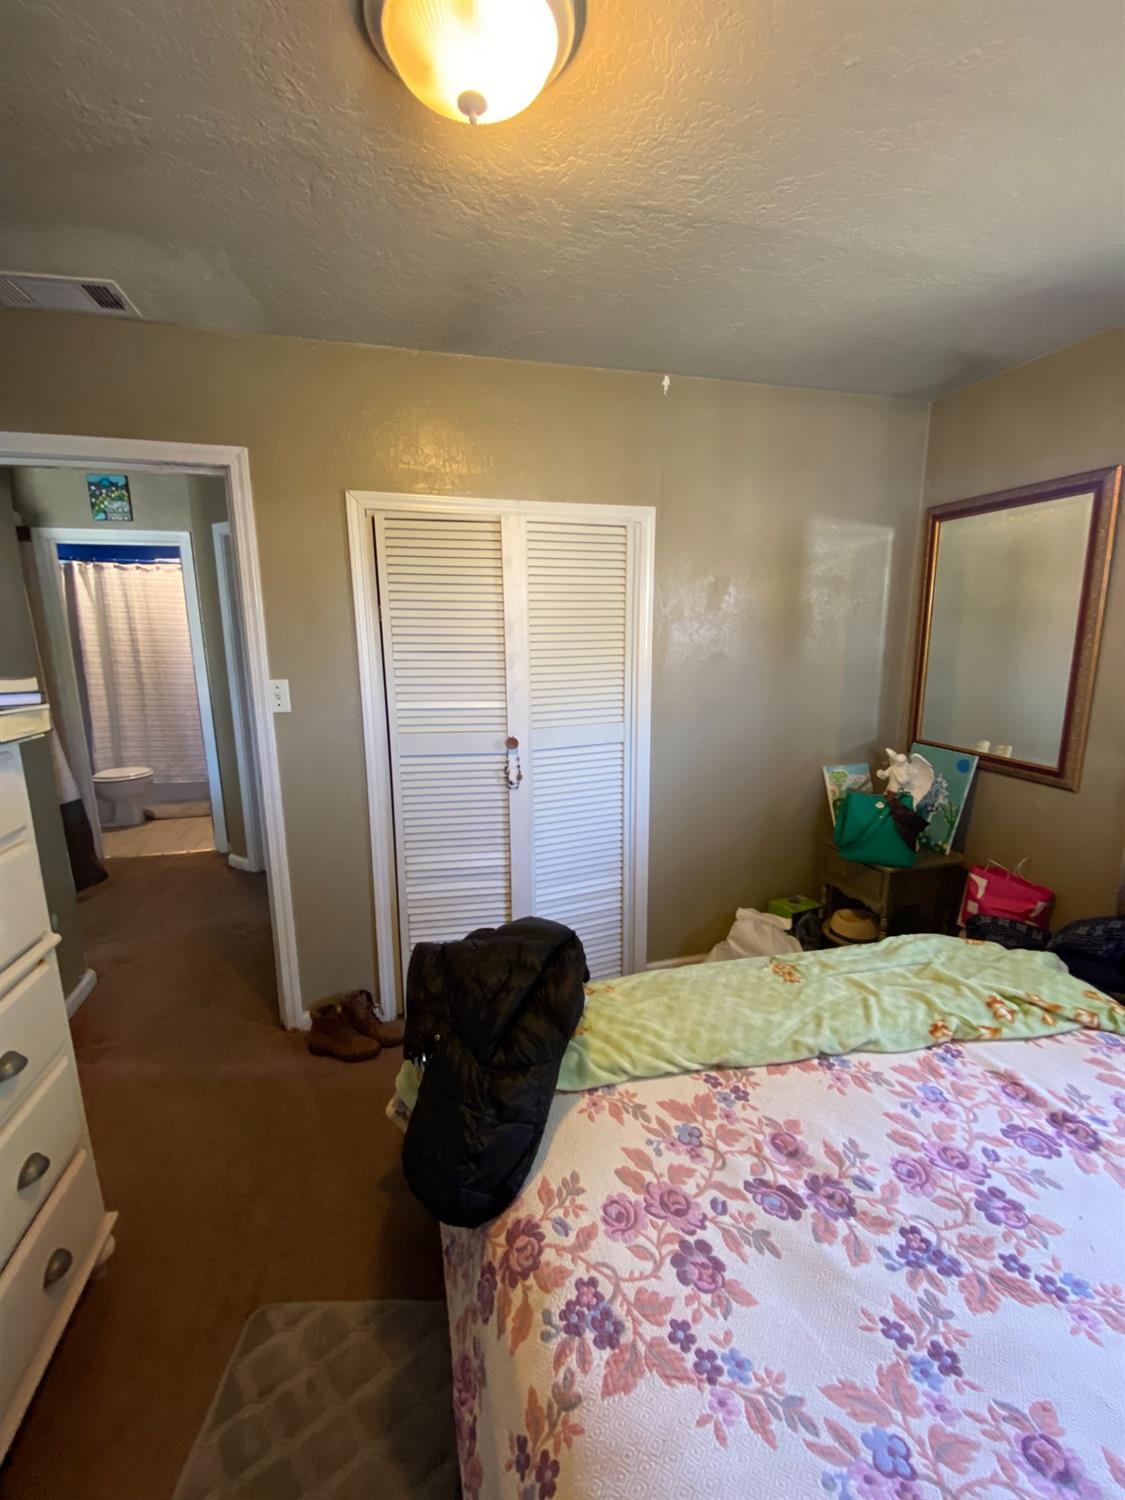
Bedroom with floral bedspread, louvered closet doors, and doorway to a bathroom.
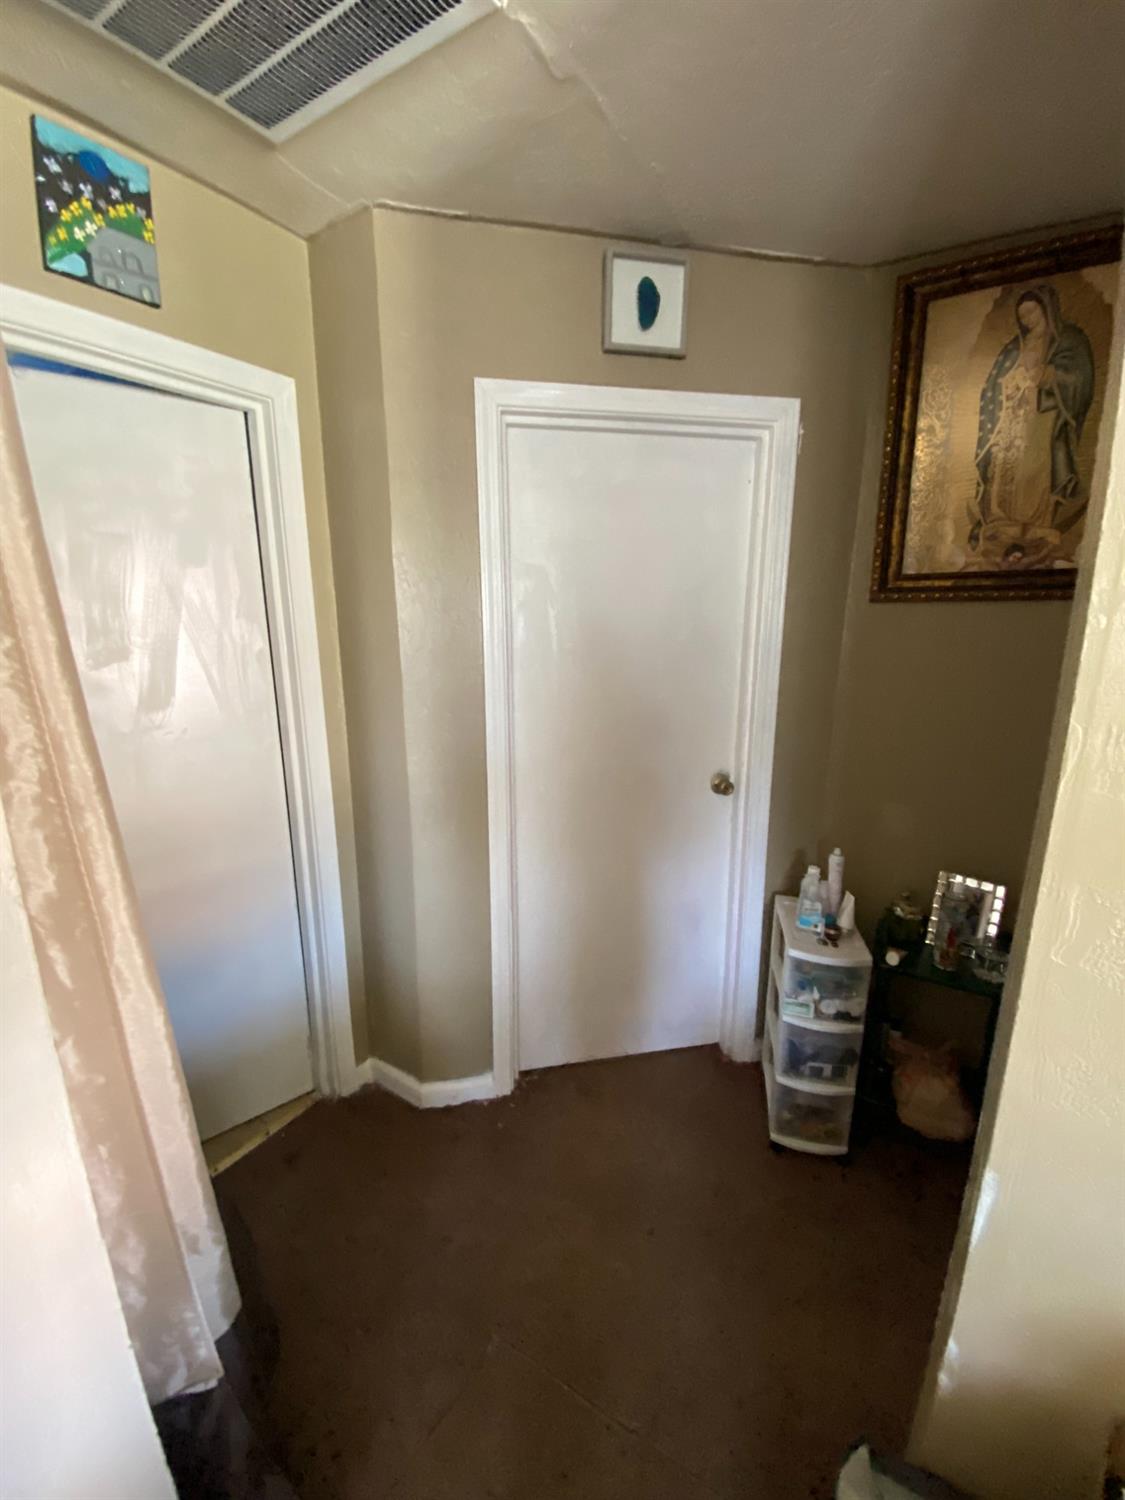
Small room with two white doors, brown carpet, a curtain, and toiletries on storage drawers.
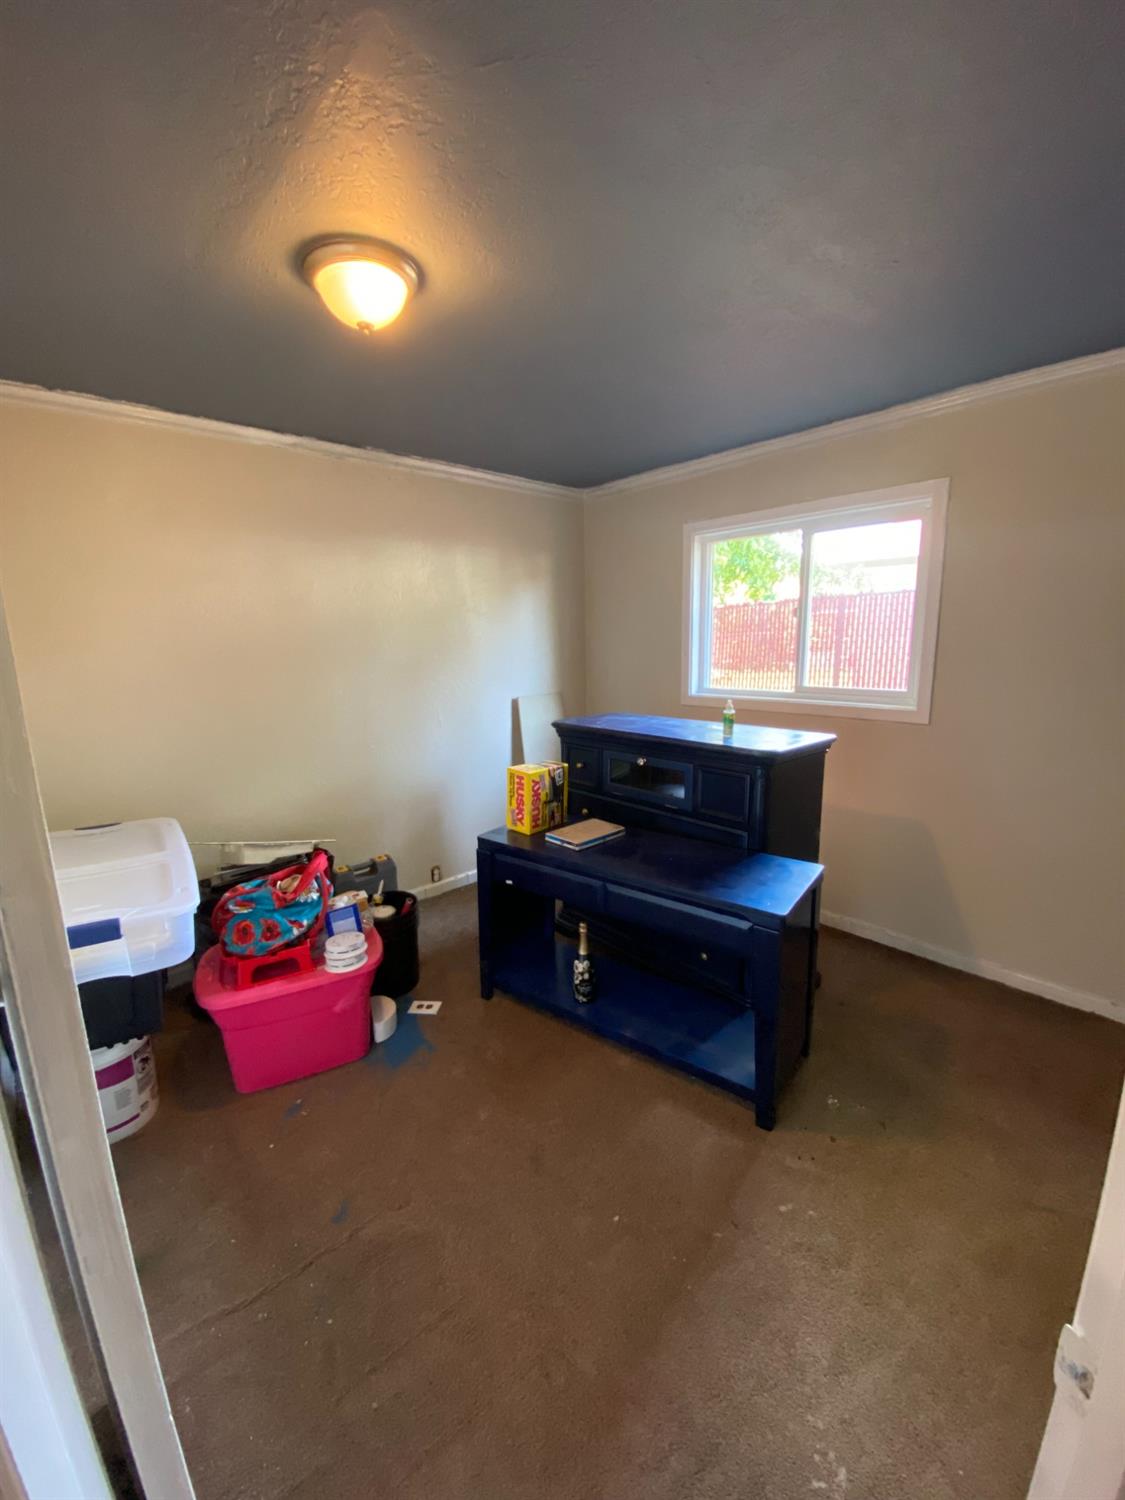
Carpeted room with a dark wood desk and hutch beneath a window, and storage bins along one wall.
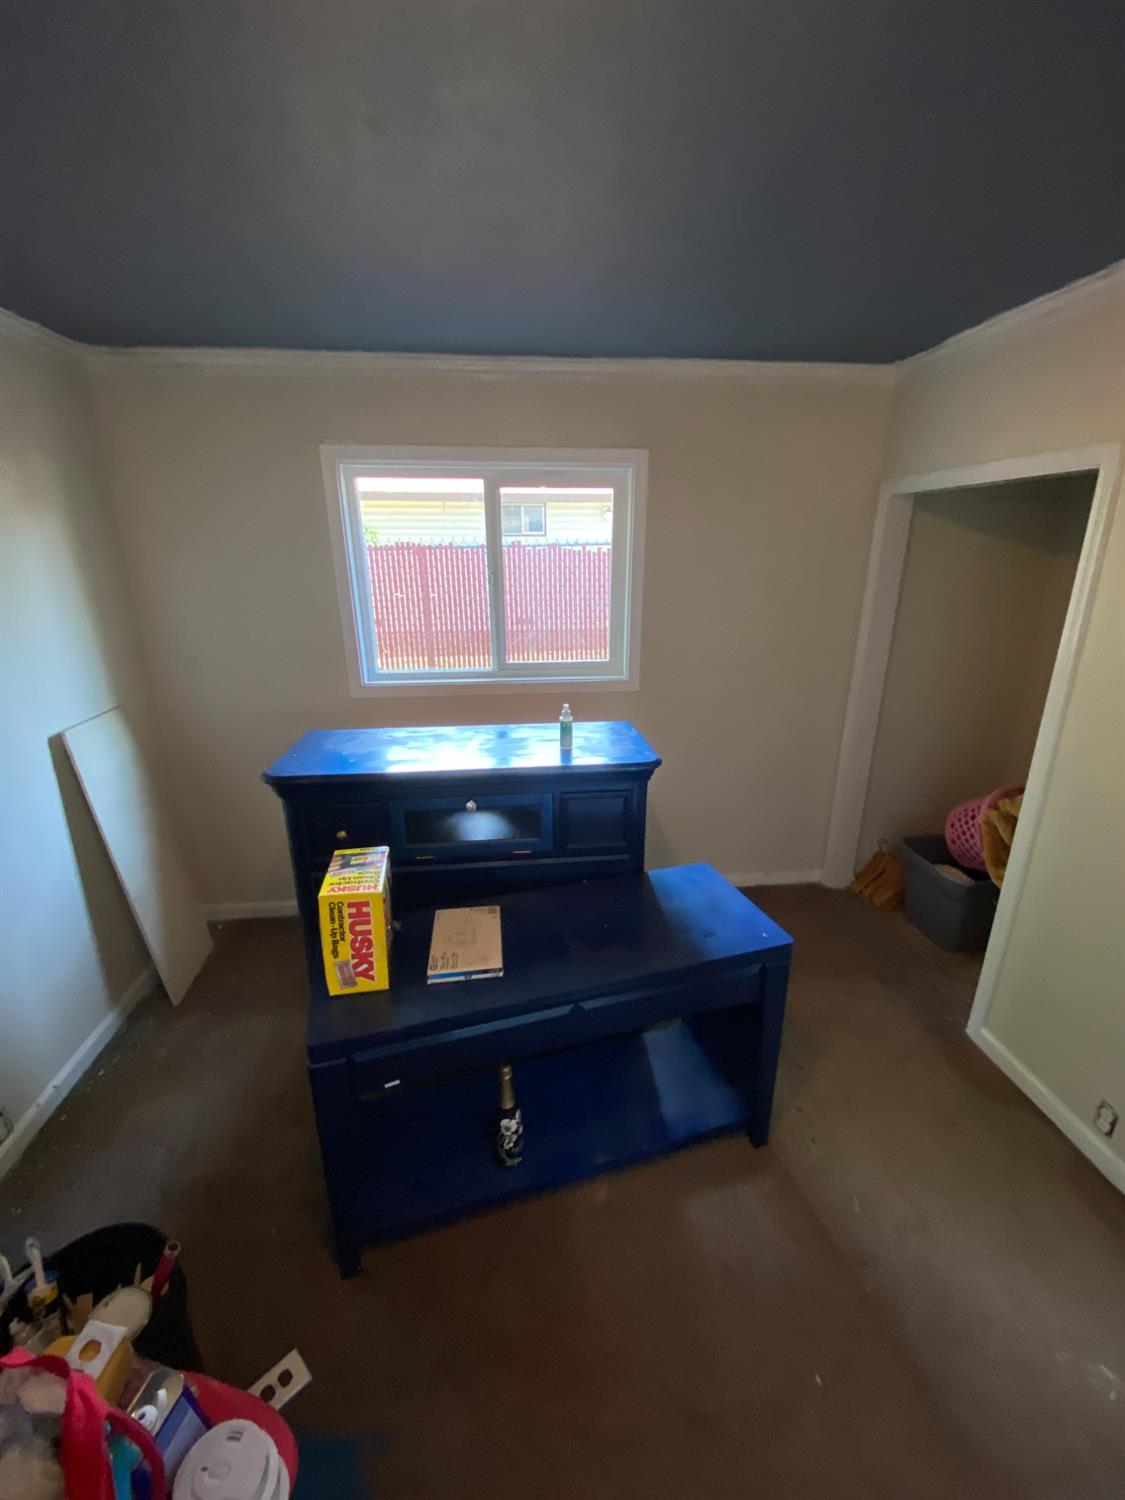
Small room with a dark blue desk beneath a window overlooking a red fence.
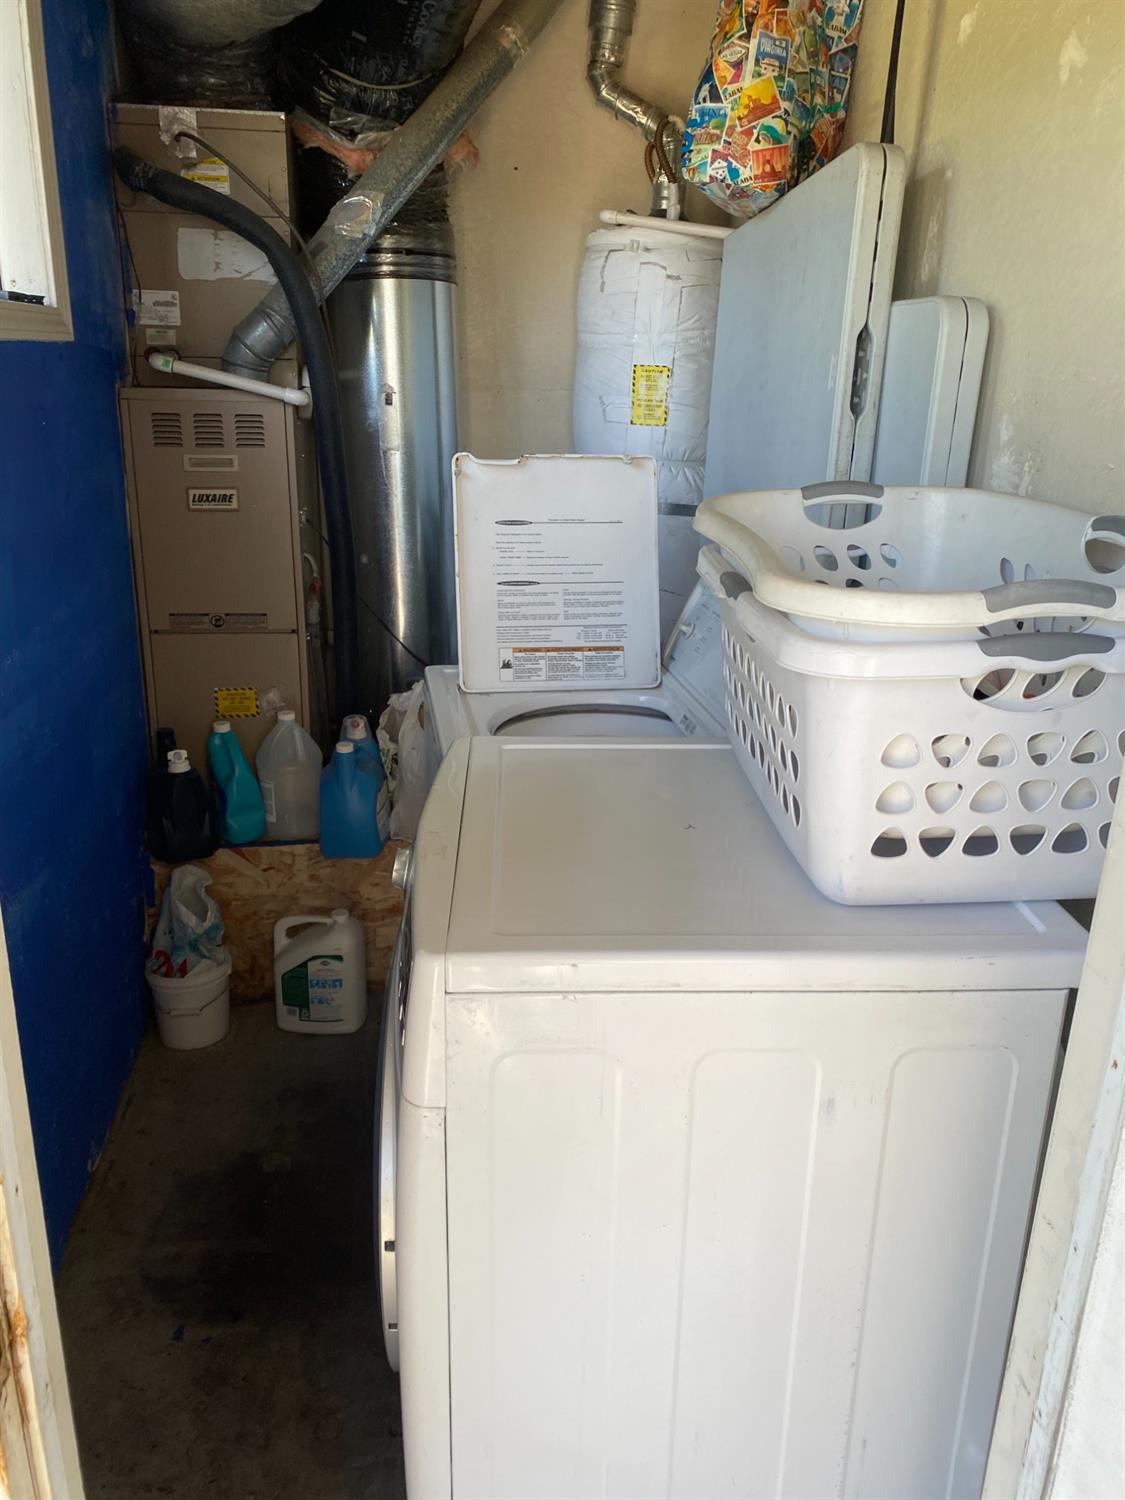
Laundry area with a top-loading washer, dryer, furnace, and water heater.
Rear of a stucco house with a covered patio, outdoor grill, and grassy backyard.
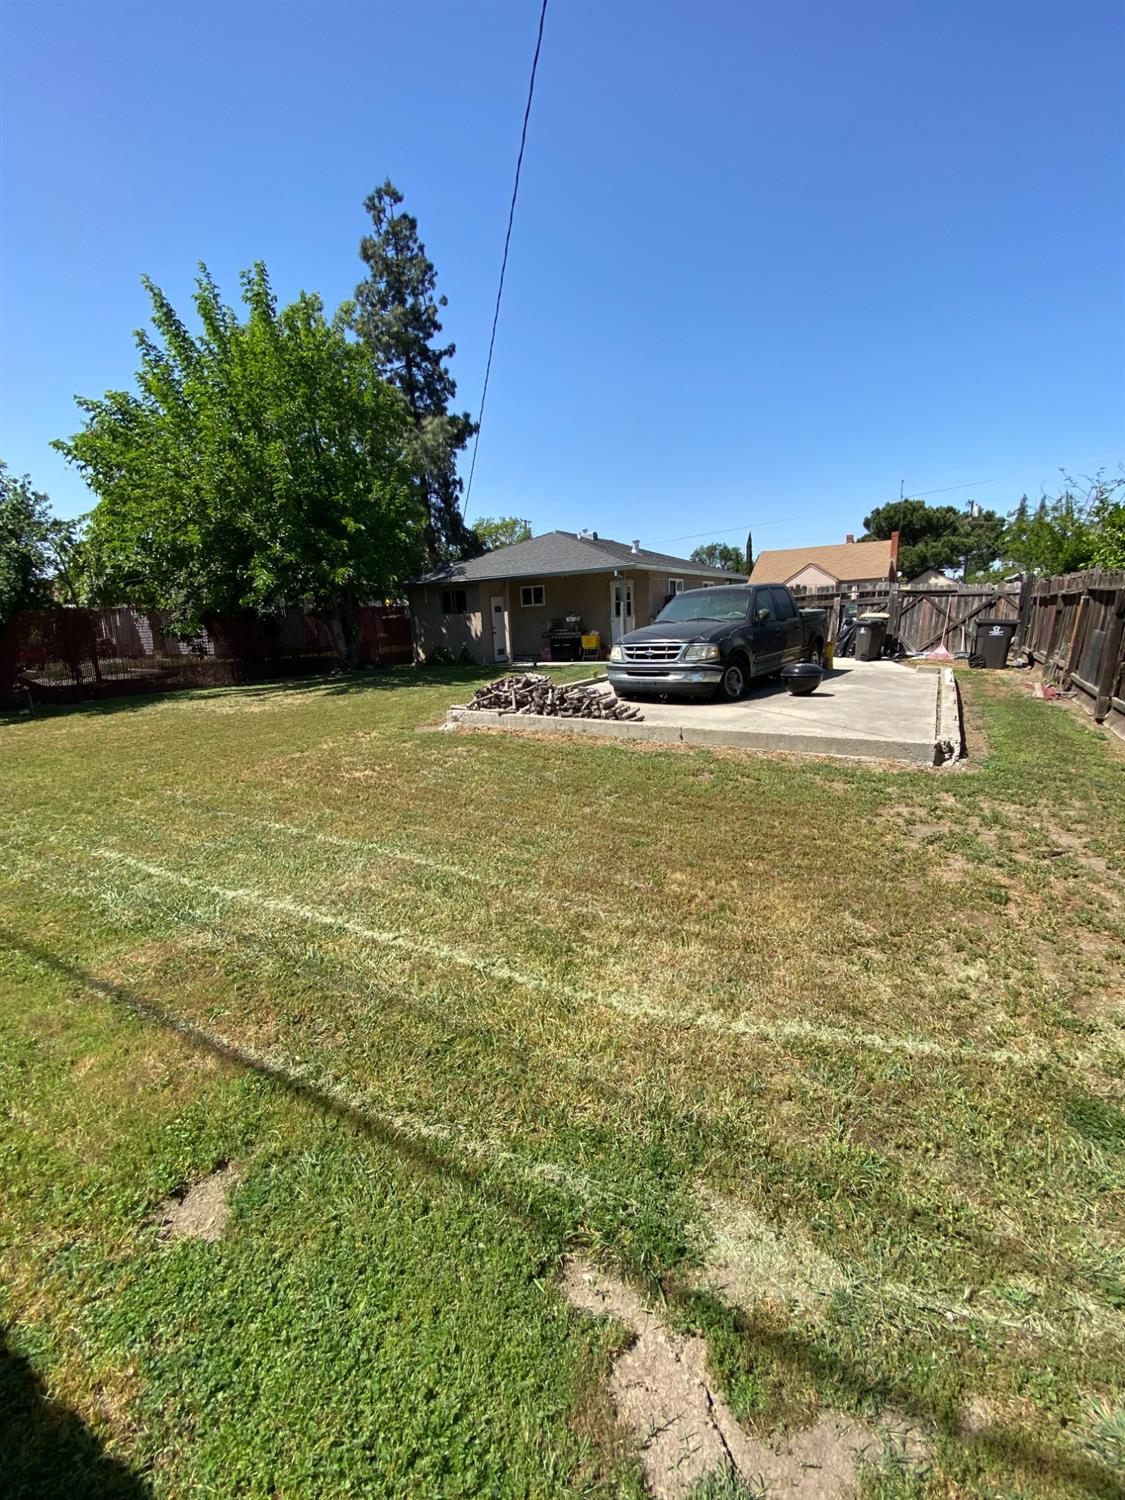
Rear yard with a broad lawn, mature trees, wooden fencing, and a concrete parking pad.
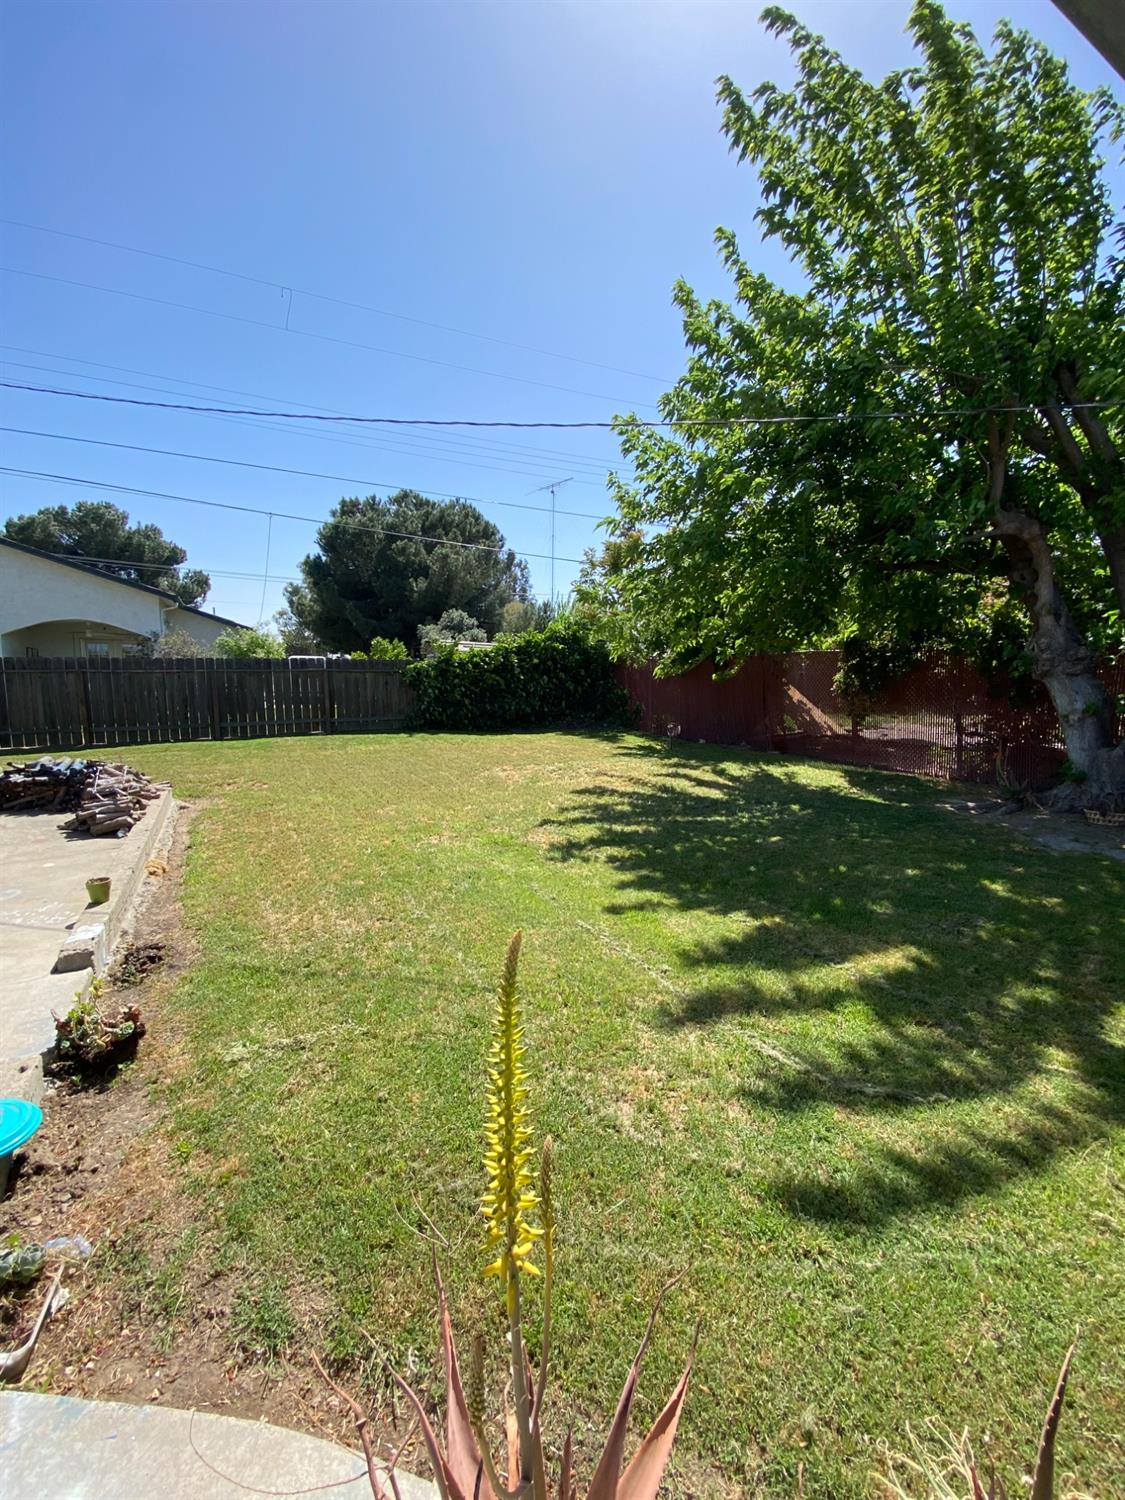
Backyard lawn with a mature shade tree, fenced boundaries, and a concrete patio.
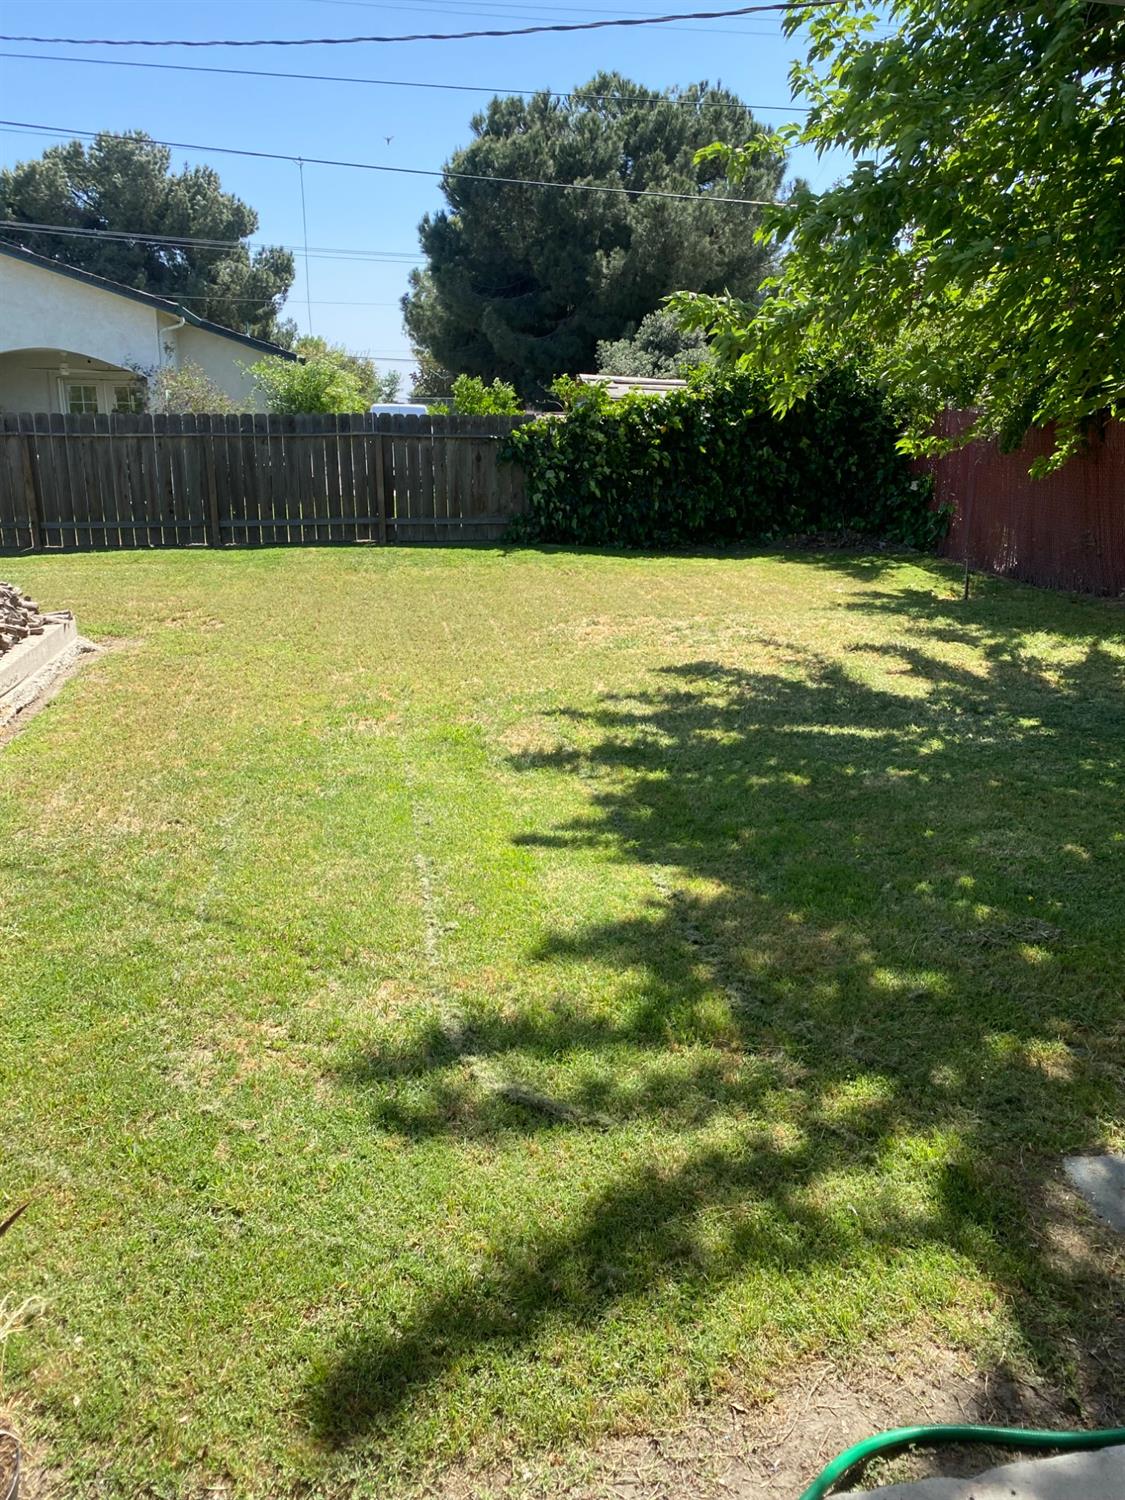
Fenced backyard with a broad grassy lawn, leafy hedges, and shade from mature trees.
SEE ALL PHOTOS
Single-story stucco house with a covered porch, potted plants, and a chain-link fence.
Single-story stucco house with a barred front door, potted plants, and a chain-link fence.
Grassy backyard bordered by a wooden fence and leafy trees, with a hedge along the back.
Grassy yard with a fenced boundary, mature trees, and a single-story house beside a driveway.
Dining area with a dark wood table and chairs beside a green console and large sunburst mirror.
Living and dining room with a gray sofa, dining table, and boxes crowding the space.
Kitchen with white cabinets, stainless steel appliances, and a glass-paneled back door.
Compact kitchen with white cabinets, a black gas range, and a white sink.
Kitchen with white cabinets, a black gas range, and a stainless-steel refrigerator.
Bathroom with vivid blue walls, a white pedestal sink and toilet, and a curtained shower.
Furnished bedroom with a floral-covered bed, two curtained windows, and brown carpet.
Bedroom with floral bedding, a green blanket, blue curtains, and a television on a dresser.
Bedroom with floral bedspread, louvered closet doors, and doorway to a bathroom.
Small room with two white doors, brown carpet, a curtain, and toiletries on storage drawers.
Carpeted room with a dark wood desk and hutch beneath a window, and storage bins along one wall.
Small room with a dark blue desk beneath a window overlooking a red fence.
Laundry area with a top-loading washer, dryer, furnace, and water heater.
Rear of a stucco house with a covered patio, outdoor grill, and grassy backyard.
Rear yard with a broad lawn, mature trees, wooden fencing, and a concrete parking pad.
Backyard lawn with a mature shade tree, fenced boundaries, and a concrete patio.
Fenced backyard with a broad grassy lawn, leafy hedges, and shade from mature trees.
Sold

354 W 7th Street

354 W 7th Street, Stockton, CA 95206

$260,000
Cute & Affordable Home ready for the New Owner! This 2 bed 1 bath with spacious bedrooms and a Big backyard is a must see! Comes with Central heat & air and exterior stucco. Very close to I-5 perfect for the commuter!

2
beds

1
bath

705 Sq.Ft. LIVING AREA

5,998 Sq.Ft. lot

Features & Amenities

Interior

  • total bedrooms2
  • Total bathroom1
  • full bathroom1
  • Flooring Carpet
  • other interior Features Carpet

Area & Lot

  • Status Sold
  • Date Sold August 11, 2022
  • Living Area705 Sq.Ft.
  • Lot Area5,998 Sq.Ft.
  • MLS® ID222047720
  • TypeResidential
  • YEAR BUILT1964
  • NeighborhoodStockton
  • School DistrictSan Joaquin

Exterior

  • STORIES1
  • water SourcePublic
  • roofComposition, Shingle
  • HEAT TYPECentral
  • AIR CONDITIONINGCentral Air
  • SubstructureSlab

Financial

  • Sales Price$260,000
  • Zoning SFR

Stockton

Explore

Work With Evelyn

Get assistance in determining current property value, crafting a competitive offer, writing and negotiating a contract, and much more. Contact me today.

Follow Me on Instagram