Single-story stucco home with a wide garage, concrete driveway, and mature trees in front.
Single-story house with a covered porch, mature trees, and a mostly bare front yard.
Open-plan kitchen and living room with a granite island, dark cabinetry, and blue sofas.
Open-plan kitchen with dark wood cabinets and island adjoining a living room with a blue sofa.
Kitchen with dark wood cabinets, granite island, bar stools, and a coffee station.
Staged living room with blue sofas, a round coffee table, and large windows.
Kitchen with dark wood cabinetry, granite island, stainless steel appliances, and a coffee station.
Kitchen with dark wood cabinets, granite counters, stainless steel appliances, and a set peninsula.
Kitchen with dark wood cabinets, granite island, and stainless steel appliances.
Kitchen with dark wood cabinets, granite counters, stainless steel appliances, and a double-basin sink.
Kitchen with dark wood cabinets, granite island set for dining, and stainless steel appliances.
Staged living room with blue sofas, wood floors, and large windows facing the street.
Staged living room entry with a dark front door, blue-gray sofa, and wood floors.
Bedroom with a white quilted bed, warm wood floors, and two sunny windows.
Bedroom with white bedding, a gray tufted headboard, and a barred window.
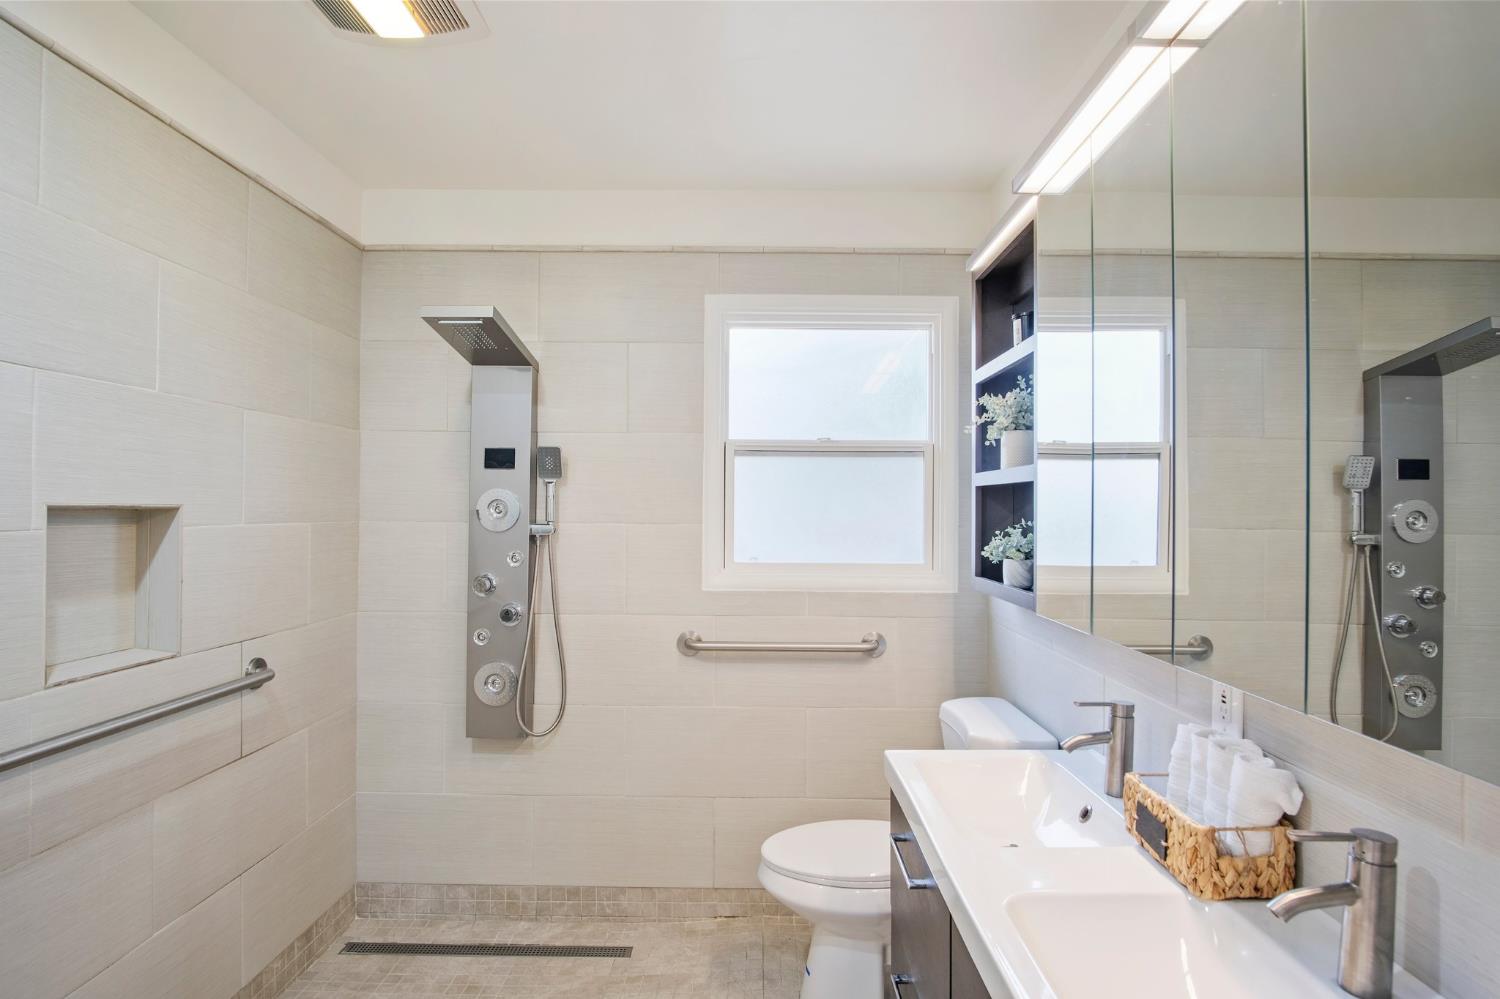
Bathroom with a rainfall shower, grab bars, and a double vanity beneath mirrored cabinets.
Enclosed passage with a sliding glass door to a covered outdoor area, beside a kitchen doorway.
Backyard with a covered concrete patio, wooden fencing, and mature trees.
Mostly bare backyard with wooden fencing, two tall trees, and a small palm beside the house.
Covered concrete patio along the rear of a house, beside a fenced yard and mature trees.
Rear of a single-story home with a covered patio and tree-shaded backyard.
Single-story house with a covered porch, dry front yard, stone planter, and mature trees.
Single-story corner house with a covered porch, mature trees, and a sidewalk ramp with yellow tactile paving.
Single-story house with a covered porch, white fence, and dry front yard.
Aerial view of a single-story house with a gray roof, driveway, and mature trees.
Aerial view of a leafy residential neighborhood, with a waterway crossing behind the homes.
Aerial view of a residential block with tree-lined streets and a fenced utility lot.
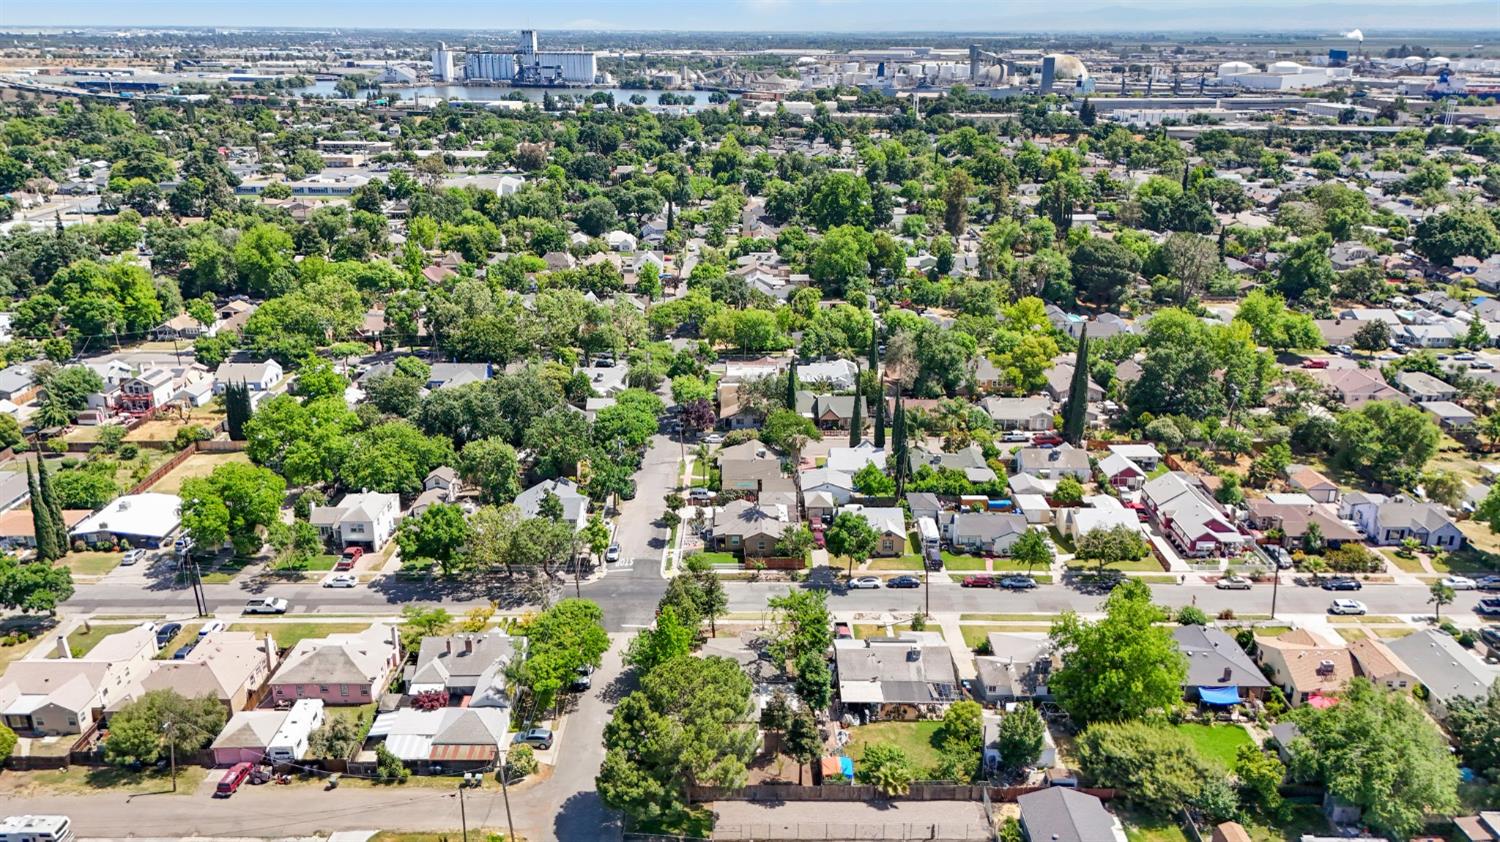
Aerial view of a tree-lined Stockton neighborhood with industrial facilities in the distance.
SEE ALL PHOTOS
Single-story stucco home with a wide garage, concrete driveway, and mature trees in front.
Single-story house with a covered porch, mature trees, and a mostly bare front yard.
Open-plan kitchen and living room with a granite island, dark cabinetry, and blue sofas.
Open-plan kitchen with dark wood cabinets and island adjoining a living room with a blue sofa.
Kitchen with dark wood cabinets, granite island, bar stools, and a coffee station.
Staged living room with blue sofas, a round coffee table, and large windows.
Kitchen with dark wood cabinetry, granite island, stainless steel appliances, and a coffee station.
Kitchen with dark wood cabinets, granite counters, stainless steel appliances, and a set peninsula.
Kitchen with dark wood cabinets, granite island, and stainless steel appliances.
Kitchen with dark wood cabinets, granite counters, stainless steel appliances, and a double-basin sink.
Kitchen with dark wood cabinets, granite island set for dining, and stainless steel appliances.
Staged living room with blue sofas, wood floors, and large windows facing the street.
Staged living room entry with a dark front door, blue-gray sofa, and wood floors.
Bedroom with a white quilted bed, warm wood floors, and two sunny windows.
Bedroom with white bedding, a gray tufted headboard, and a barred window.
Bathroom with a rainfall shower, grab bars, and a double vanity beneath mirrored cabinets.
Enclosed passage with a sliding glass door to a covered outdoor area, beside a kitchen doorway.
Backyard with a covered concrete patio, wooden fencing, and mature trees.
Mostly bare backyard with wooden fencing, two tall trees, and a small palm beside the house.
Covered concrete patio along the rear of a house, beside a fenced yard and mature trees.
Rear of a single-story home with a covered patio and tree-shaded backyard.
Single-story house with a covered porch, dry front yard, stone planter, and mature trees.
Single-story corner house with a covered porch, mature trees, and a sidewalk ramp with yellow tactile paving.
Single-story house with a covered porch, white fence, and dry front yard.
Aerial view of a single-story house with a gray roof, driveway, and mature trees.
Aerial view of a leafy residential neighborhood, with a waterway crossing behind the homes.
Aerial view of a residential block with tree-lined streets and a fenced utility lot.
Aerial view of a tree-lined Stockton neighborhood with industrial facilities in the distance.
For Sale

1909 W Harding Way

1909 W Harding Way, Stockton, CA 95203

$359,000
Charming & Fully Updated Home in Prime Stockton Location! Welcome to this beautifully refreshed home nestled in a well-established neighborhood just 1 mile from I-5perfect for commuters! This move-in ready gem features a thoughtfully updated kitchen with ample cabinetry, sleek granite countertops, and brand-new stainless steel appliances, ideal for home chefs and entertainers alike. Enjoy peace of mind with a new composition shingle roof, new HVAC system, and dual pane windows for year-round comfort and efficiency. The home has been freshly painted inside and out and features modern recessed lighting throughout, creating a warm and welcoming ambiance. Sitting on a generous 7,000 sq ft lot, there's plenty of outdoor space for gardening, gatherings, or future expansion. Whether you're a first-time buyer or looking for a low-maintenance investment, this home checks all the boxes with its stylish upgrades and commuter-friendly location. Perfect for the first-time home buyer!

2
beds

1
bath

879 Sq.Ft. LIVING AREA

6,961 Sq.Ft. lot

Evelyn Serrano

Evelyn Serrano

Features & Amenities

Interior

  • total bedrooms2
  • Total bathroom1
  • full bathroom1
  • Laundry room In Garage
  • Flooring Wood

Area & Lot

  • Status For Sale
  • Living Area879 Sq.Ft.
  • Lot Area6,961 Sq.Ft.
  • MLS® ID225061891
  • TypeResidential
  • YEAR BUILT1951
  • NeighborhoodStockton
  • School DistrictSan Joaquin

Exterior

  • STORIES1
  • Garage Space2.0
  • water SourcePublic
  • utilitiesSewer Connected
  • roofShingle, Composition
  • HEAT TYPECentral
  • AIR CONDITIONINGCentral Air
  • SubstructureRaised

Financial

  • Sales Price$359,000
  • Zoning SFR
View Virtual Tour
Single-story house with a covered porch, mature trees, and a mostly bare front yard.

Schedule a Showing

I would love to show you my beautiful property. Please select your preferred date and time below. I will be in touch shortly to confirm your appointment.

Schedule a Showing

I would love to show you our beautiful property. Please select your preferred date and time below. I will be in touch shortly to confirm your appointment.

Thank you for your interest in 1909 W Harding Way, Stockton, CA 95203. We are reviewing your request and will be in touch shortly!

Mortgage Calculator

Estimate your monthly mortgage payment, including the principal and interest, property taxes, and HOA. Adjust the values to generate a more accurate rate.

All estimates are provided for informational purposes only. Actual amounts may vary.
$0,000 Your Payment 20 15 65
$0,000 Your Payment

Stockton

Explore

Work With Evelyn

Get assistance in determining current property value, crafting a competitive offer, writing and negotiating a contract, and much more. Contact me today.

Follow Me on Instagram